4600 Sailmaker Lane, Destin, FL, 32541

Price
Beds
Baths
Save Search

4600 Sailmaker Lane, Destin, FL, 32541

Save
Ask
Tour
Hide
Share
$1,087,000
233 Days On Site

4600 Sailmaker Lane
Destin, FL 32541

For Sale|Single Family Residence|Active
3
Beds
3
Total Baths
2
Full Baths
1
Partial Bath
2,544
SqFt
$427
/SqFt
2004
Built
Subdivision:
Regatta Bay
County:
Okaloosa
Listing courtesy of Lindsey K Lynch of Legendary Realty LLC
Call Now: 850-786-3054
Is this the listing for you? We can help make it yours.
850-786-3054
4600 Sailmaker Lane4600 Sailmaker Lane4600 Sailmaker Lane4600 Sailmaker Lane
Save
Ask
Tour
Hide
Share

Mortgage Calculator

Monthly Payment (Est.)

$4,959
Calculator powered by Showcase IDX, a Constellation1 Company. Copyright ©2026 Information is deemed reliable but not guaranteed.

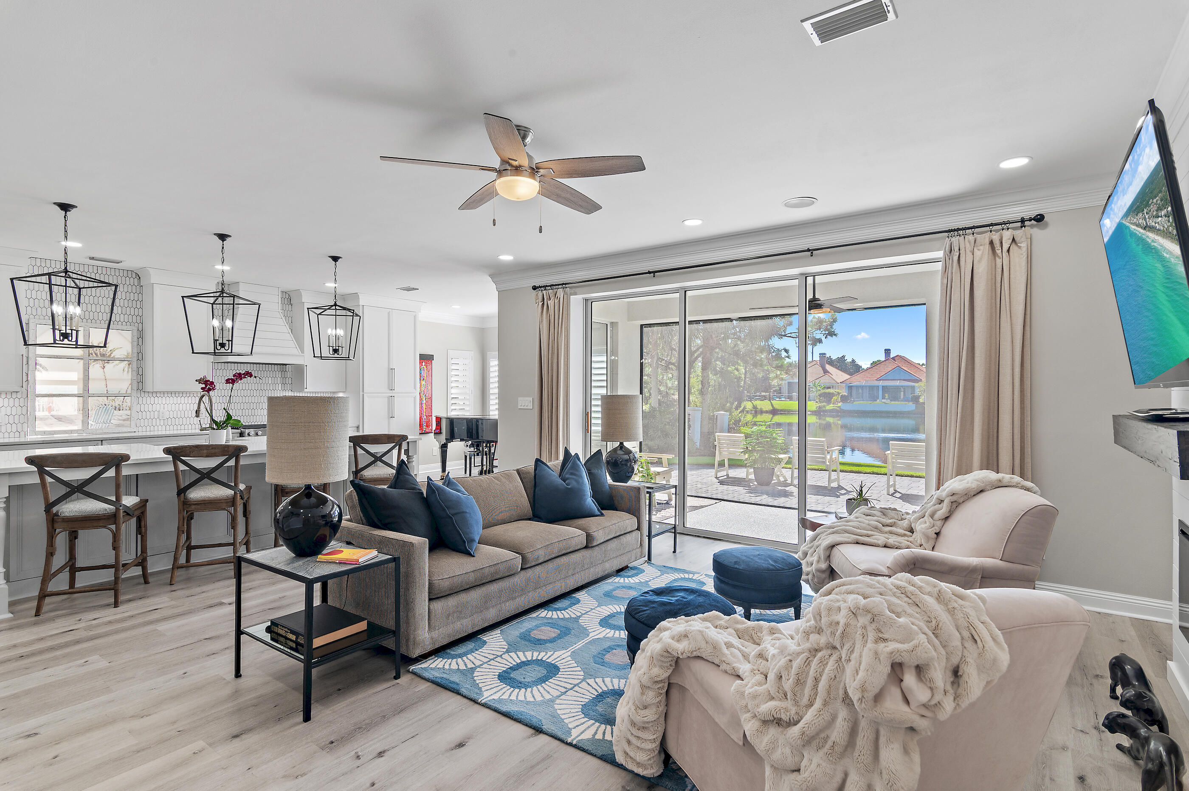
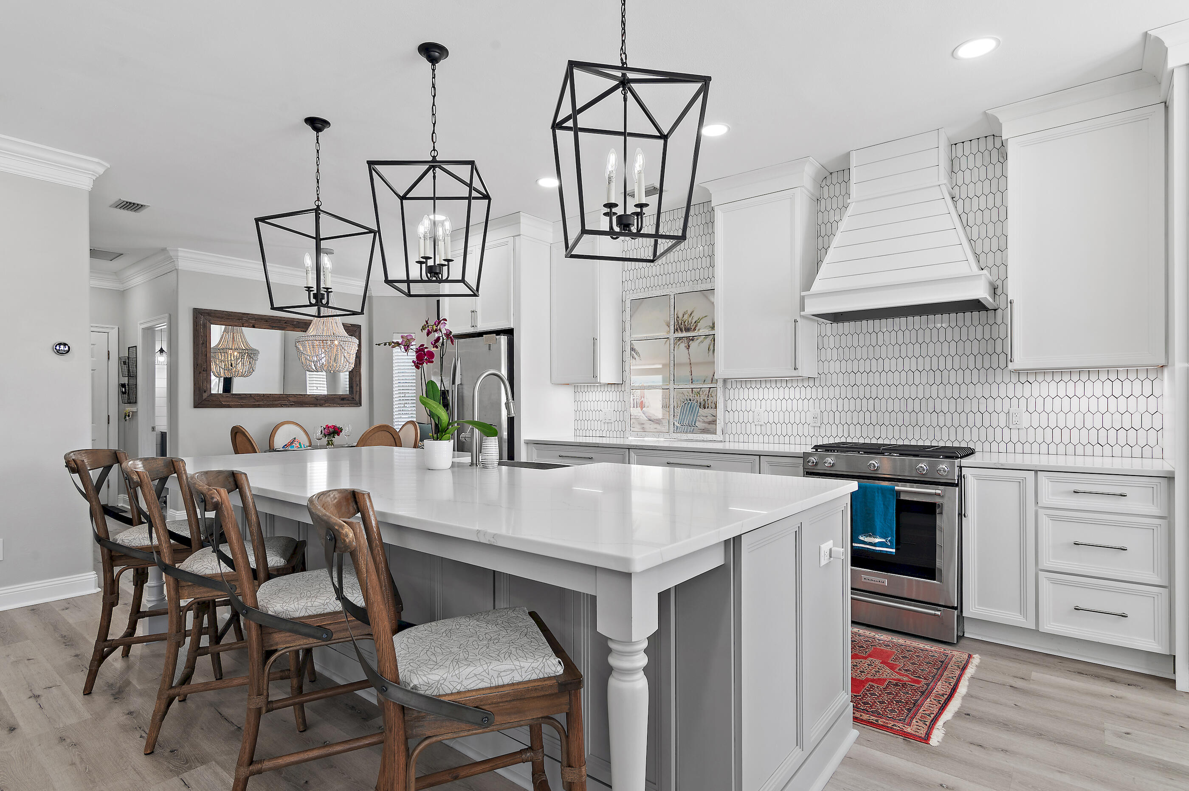
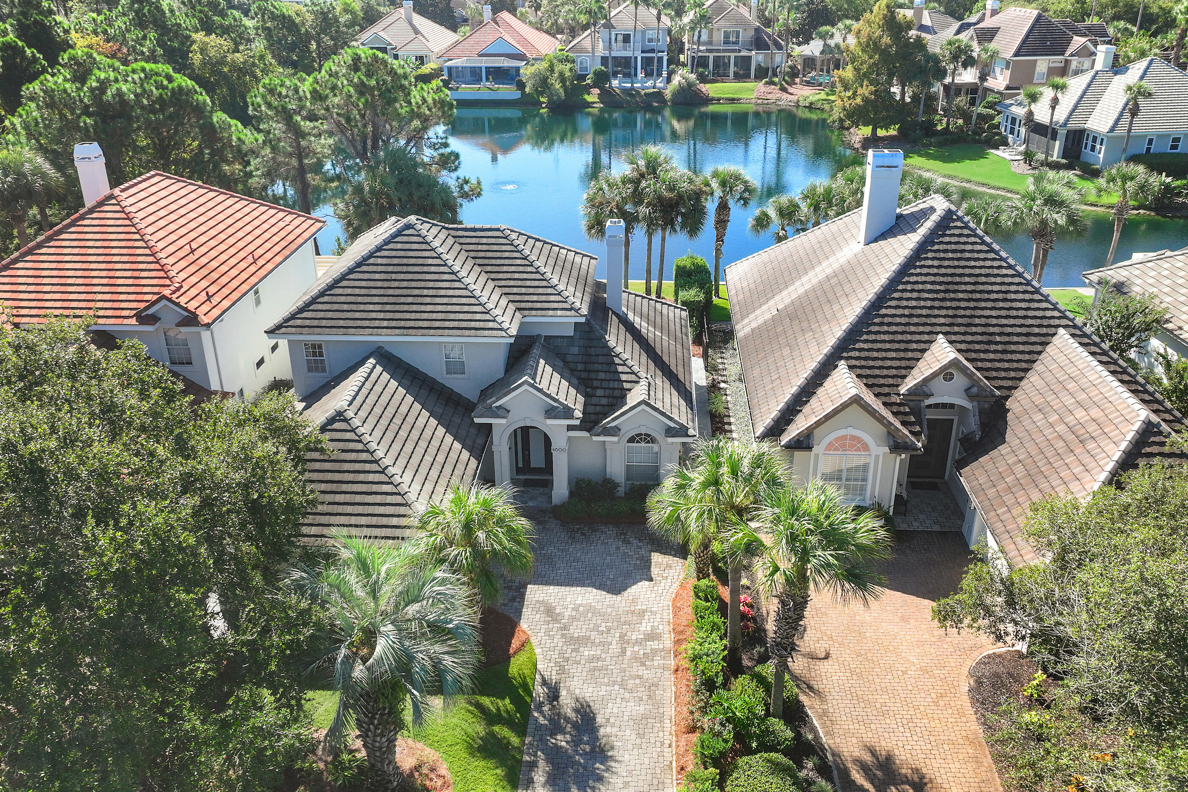
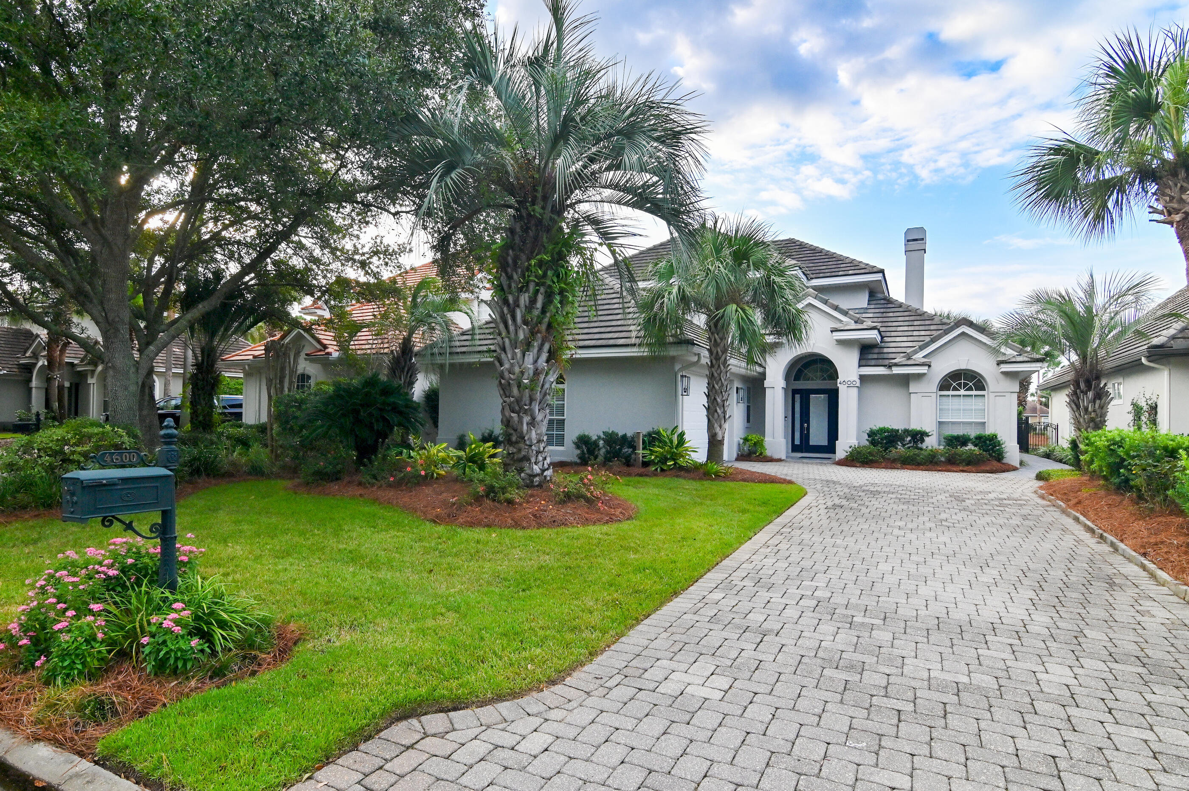
Welcome to 4600 Sailmaker Lane, a beautifully renovated lakefront retreat nestled within the prestigious gated golf community of Regatta Bay in Destin, Florida. This elegant updated 3-bedroom, 2.5-bath home with a 2-car garage offers the perfect blend of comfort, style and modern upgrades — all set against the serene backdrop of a private lake. Step inside to discover a thoughtfully remodeled interior featuring high-end finishes and custom touches throughout. Click ''more'' to continue. The upgraded master suite is a true sanctuary, boasting a spa-inspired bathroom with a freestanding tub, quartz countertops, custom cabinetry and a sleek Schluter system shower. Solid core doors, Toto toilet and high-end luxury vinyl plank flooring complete the space with sophistication. The master bedroom includes custom window treatments and a custom walk-in closet with wood shelving. The living room impresses with custom wood shelving, LED recessed lighting, shiplap fireplace wall and upgraded sliding glass doors for seamless indoor-outdoor living. The chef's kitchen is equipped with new top-of-the-line KitchenAid appliances, a new refrigerator compressor and ambient lighting upgrades. The powder room and laundry room have also been fully updated with stylish fixtures and quartz counter tops. Enjoy Florida's outdoor lifestyle from the newly enhanced lanai, featuring a durable Polyurea floor coating, new screen framing and a relocated door for optimal lake views. The garage has been upgraded with a matching Polyurea floor, refurbished doors and new exterior lighting. Outside, the home shines with a full exterior repaint using Sherwin-Williams Elastomeric Paint, new gutters, stucco repairs and a professionally designed landscape plan. A brand-new seawall adds 12 feet of usable yard space, complemented by extensive paver installations that flow from the backyard to the front. This turnkey home is a rare find in Regatta Bay offering luxury, privacy and a lifestyle of leisure just minutes from the beach, shopping and dining.

Save
Ask
Tour
Hide
Share
Listing Snapshot
Price 
$1,087,000
Days On Site 
233 Days
Bedrooms 
3
Inside Area (SqFt) 
2,544 sqft
Total Baths 
3
Full Baths 
2
Partial Baths 
1
Lot Size 
0.18 Acres
Year Built 
2004
MLS® Number 
987209
Status 
Active
Property Tax 
$6,810.76
HOA/Condo/Coop Fees 
$358.33 monthly
Sq Ft Source 
N/A
Friends & Family
Recent Activity
a month agoPrice changed to $1,087,000
a month agoListing updated with changes from the MLS®
8 months agoStatus changed to Active
8 months agoListing first seen on site
General Features
Acres 
0.18
Attached Garage 
Yes
Foundation 
Slab
Garage 
Yes
Garage Spaces 
2
Parking 
Garage Door OpenerAttachedGarage
Parking Spaces 
2
Pets 
Yes
Property Sub Type 
Single Family Residence
Security 
Smoke Detector(s)
Sewer 
Public Sewer
SqFt Total 
2544
Style 
Traditional
Utilities 
Natural Gas AvailableUnderground UtilitiesElectricity Available
Water Source 
Public
Zoning 
Resid Single Family
Interior Features
Appliances 
DishwasherDisposalMicrowaveRange HoodGas Oven
Cooling 
Central AirCeiling Fan(s)Electric
Fireplace 
Yes
Flooring 
TileVinylCarpet
Furnished 
Unfurnished
Heating 
CentralNatural GasElectric
Interior 
Breakfast BarBookcasesCrown MoldingKitchen IslandRecessed LightingPantry
Window Features 
Double Pane WindowsPlantation ShuttersWindow Treatments
Bedroom 
Dimensions - 11.33 x 11Level - Second
Bonus Room 
Dimensions - 20.16 x 18Level - Second
Breakfast Room 
Dimensions - 10.33 x 8Level - First
Dining Area 
Dimensions - 12 x 10.5Level - First
Kitchen 
Dimensions - 13.5 x 10.5Level - First
Living Room 
Dimensions - 20.33 x 18Level - First
Master Bedroom 
Dimensions - 16 x 12.16Level - First
Save
Ask
Tour
Hide
Share
Exterior Features
Construction Details 
FrameStucco
Exterior 
BalconyRain Gutters
Fencing 
Partial
Frontage 
Lakefront
Lot Features 
Cul-De-SacWaterfront
Patio And Porch 
PorchScreened
Pool Features 
Community
Road Frontage 
Private Road
Roof 
Slate
View 
Lake
Waterfront 
Yes
Waterfront Features 
Lake Front
Waterview 
Lake
Windows/Doors 
Double Pane WindowsPlantation ShuttersWindow Treatments
Community Features
Association Dues 
1075
Community Features 
FishingGatedGolfPlaygroundPoolTennis Court(s)
HOA Fee Frequency 
Quarterly
MLS Area 
14 - Destin
Schools
School District
Unknown
Elementary School
Destin
Middle School
Destin
High School
Fort Walton Beach
Listing courtesy of Lindsey K Lynch of Legendary Realty LLC


Listing information is provided by Participants of the Emerald Coast Association of Realtors MLS. IDX information is provided exclusively for personal, non-commercial use, and may not be used for any purpose other than to identify prospective properties consumers may be interested in purchasing. Information is deemed reliable but not guaranteed. Copyright 2026, Emerald Coast Association of Realtors MLS.
Last checked: 2026-05-30 09:10 PM UTC

Neighborhood & Commute
Source: Walkscore
Disclosure: Community information and market data powered by Constellation Data Labs. Information is deemed reliable but not guaranteed.
Save
Ask
Tour
Hide
Share