5127 Brookside Drive, Pace, FL, 32571

Price
Beds
Baths
Save Search

5127 Brookside Drive, Pace, FL, 32571

Save
Ask
Tour
Hide
Share
$360,000
141 Days On Site

5127 Brookside Drive
Pace, FL 32571

Single Family Residence|Pending
3
Beds
3
Total Baths
3
Full Baths
2,288
SqFt
$157
/SqFt
2003
Built
Subdivision:
Brentwood
County:
Santa Rosa
Listing courtesy of Travis Talley of Keller Williams Realty Gulf Coast
Call Now: 850-786-3054
Is this the listing for you? We can help make it yours.
850-786-3054
5127 Brookside Drive5127 Brookside Drive5127 Brookside Drive5127 Brookside Drive
Save
Ask
Tour
Hide
Share

Mortgage Calculator

Monthly Payment (Est.)

$1,642
Calculator powered by Showcase IDX, a Constellation1 Company. Copyright ©2026 Information is deemed reliable but not guaranteed.

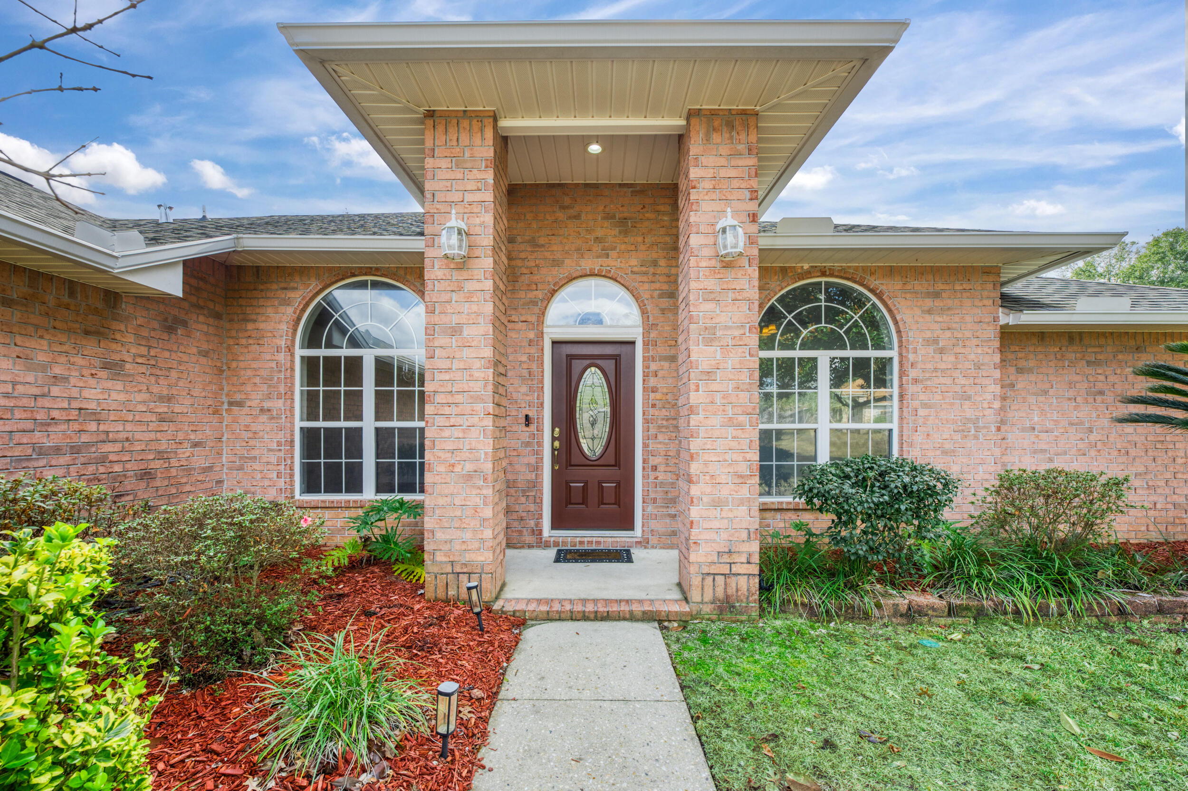
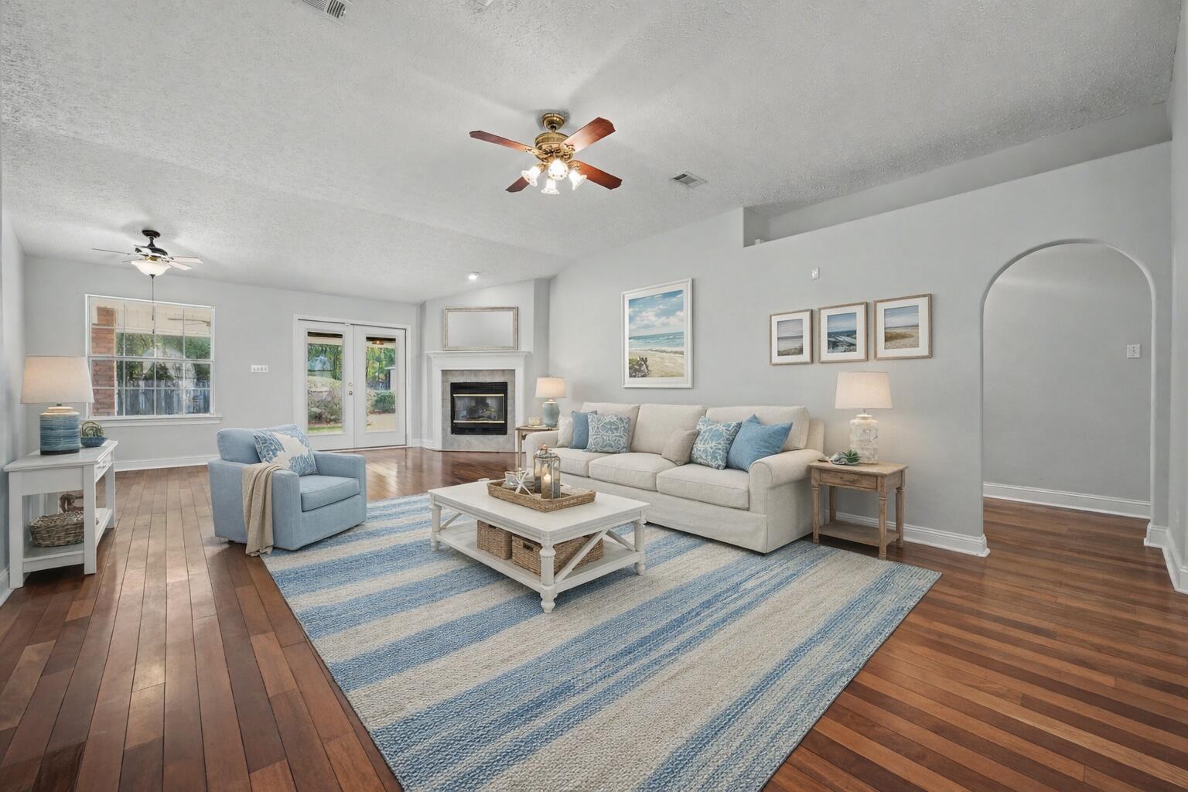
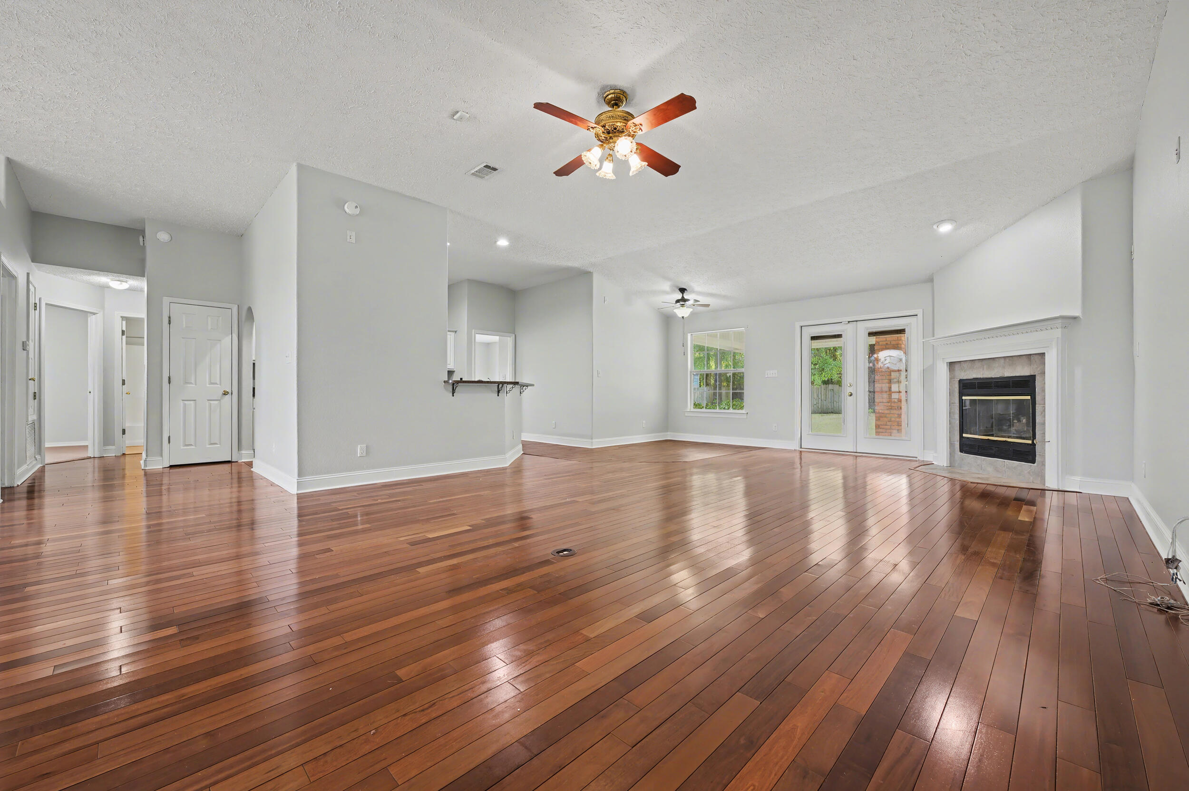
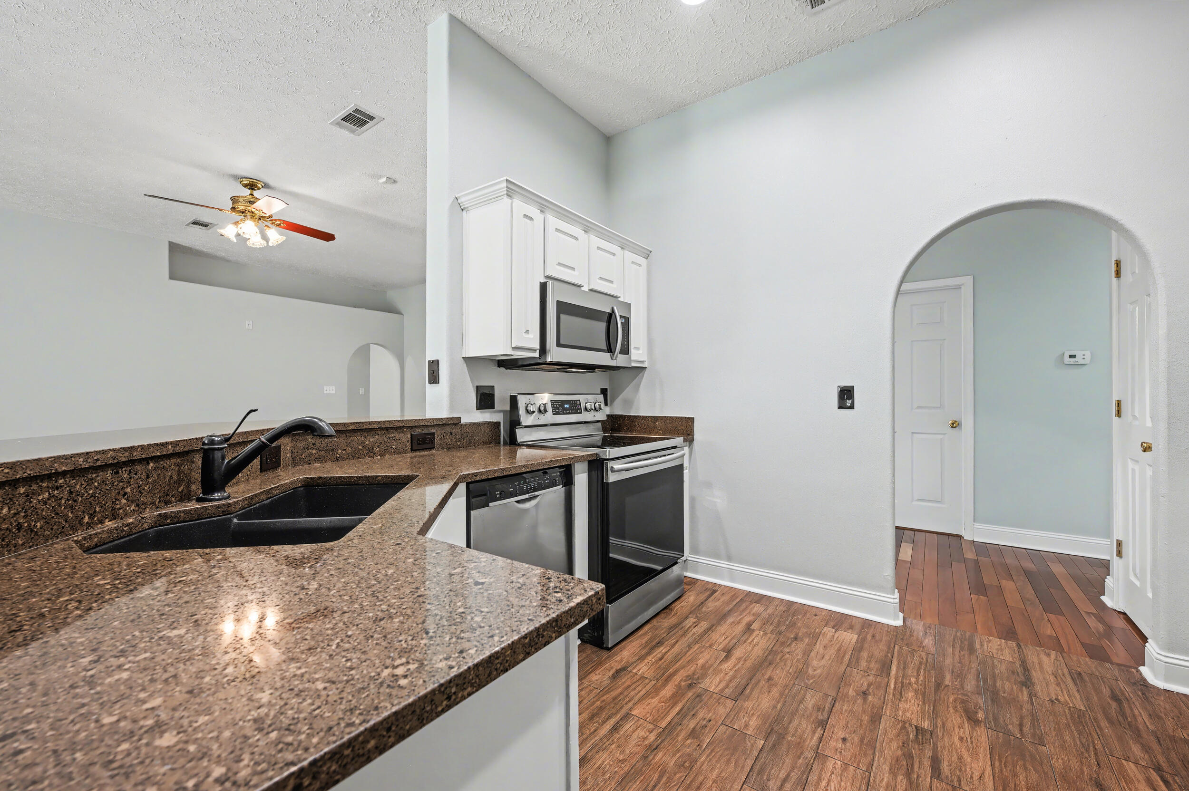
This beautiful brick home is nestled in a clean, well-kept neighborhood and centrally located in Pace, offering a convenient commute to Pensacola. Highlights include a brick exterior, paid-off solar panels, a whole-home propane generator, and a 4 year old roof and water heater! Inside, you'll find fresh paint throughout and rich Brazilian walnut hardwood flooring in the main living areas. The spacious living room boasts high ceilings and a cozy fireplace, creating a warm and inviting atmosphere. The kitchen is both functional and stylish with quartz countertops, stainless steel appliances, white cabinetry, a breakfast bar for additional seating, a formal dining area accented by a chandelier, and a sunny breakfast nook. The home offers a thoughtful layout with all bedrooms positioned in t heir own corners for added privacy, including two true primary bedrooms and a dedicated office. The main primary suite is generously sized and features an ensuite bathroom with a Safe Step walk-in tub, a large separate shower, double vanities, and an oversized walk-in closet. All bedrooms are carpeted and equipped with ceiling fans for comfort. Out back, enjoy a serene, fully fenced backyard surrounded by mature trees along the fence line, creating a peaceful and private setting. A storage shed provides additional space for tools or equipment. This move-in-ready home is ideal for families seeking space, comfort, and exceptional value in a prime location!

Save
Ask
Tour
Hide
Share
Listing Snapshot
Price 
$360,000
Days On Site 
141 Days
Bedrooms 
3
Inside Area (SqFt) 
2,288 sqft
Total Baths 
3
Full Baths 
3
Partial Baths 
N/A
Lot Size 
0.39 Acres
Year Built 
2003
MLS® Number 
992480
Status 
Pending
Property Tax 
N/A
HOA/Condo/Coop Fees 
$165
Sq Ft Source 
Appraiser
Friends & Family
Recent Activity
a month agoListing updated with changes from the MLS®
a month agoStatus changed to Pending
a month agoPrice changed to $360,000
5 months agoListing first seen on site
General Features
Acres 
0.39
Attached Garage 
Yes
Foundation 
Slab
Garage 
Yes
Garage Spaces 
2
Parking 
Garage Door OpenerGarageAttached
Parking Spaces 
3
Pets 
Yes
Property Sub Type 
Single Family Residence
Security 
Security System
Sewer 
Public Sewer
SqFt Total 
2288
Style 
Traditional
Utilities 
Electricity Available
Water Source 
Public
Zoning 
Resid Single Family
Interior Features
Appliances 
DishwasherDisposalMicrowaveRefrigeratorElectric Water HeaterTankless Water HeaterSelf Cleaning OvenElectric Oven
Cooling 
Central AirCeiling Fan(s)Electric
Fireplace 
Yes
Flooring 
HardwoodTileCarpet
Furnished 
Unfurnished
Heating 
CentralElectric
Interior 
Breakfast BarBookcasesVaulted Ceiling(s)Recessed LightingPantry
Window Features 
Window Treatments
Bedroom 
Dimensions - 14.1 x 17.5Level - First
Dining Area 
Dimensions - 10 x 8.11Level - First
Foyer 
Dimensions - 4.5 x 6.11Level - First
Full Bathroom 
Dimensions - 8.5 x 6.1Level - First
Kitchen 
Dimensions - 11.3 x 14.4Level - First
Laundry 
Dimensions - 5.11 x 8.11Level - First
Living Room 
Dimensions - 21.9 x 30.1Level - First
Master Bathroom 
Dimensions - 10.9 x 11.3Level - First
Master Bedroom 
Dimensions - 14.6 x 17.8Level - First
Office 
Dimensions - 10.4 x 9.11Level - First
Save
Ask
Tour
Hide
Share
Exterior Features
Construction Details 
FrameBrick
Exterior 
Private YardRain Gutters
Fencing 
Privacy
Lot Features 
Corner LotInterior Lot
Patio And Porch 
PatioCovered
Pool Features 
None
Road Frontage 
County Road
Roof 
Shingle
Windows/Doors 
Window Treatments
Community Features
Association Dues 
165
MLS Area 
10 - North Santa Rosa County
Roads 
Paved
Schools
School District
Unknown
Elementary School
Pea Ridge
Middle School
Avalon
High School
Pace
Listing courtesy of Travis Talley of Keller Williams Realty Gulf Coast


Listing information is provided by Participants of the Emerald Coast Association of Realtors MLS. IDX information is provided exclusively for personal, non-commercial use, and may not be used for any purpose other than to identify prospective properties consumers may be interested in purchasing. Information is deemed reliable but not guaranteed. Copyright 2026, Emerald Coast Association of Realtors MLS.
Last checked: 2026-05-30 09:10 PM UTC

Neighborhood & Commute
Source: Walkscore
Disclosure: Community information and market data powered by Constellation Data Labs. Information is deemed reliable but not guaranteed.
Save
Ask
Tour
Hide
Share