
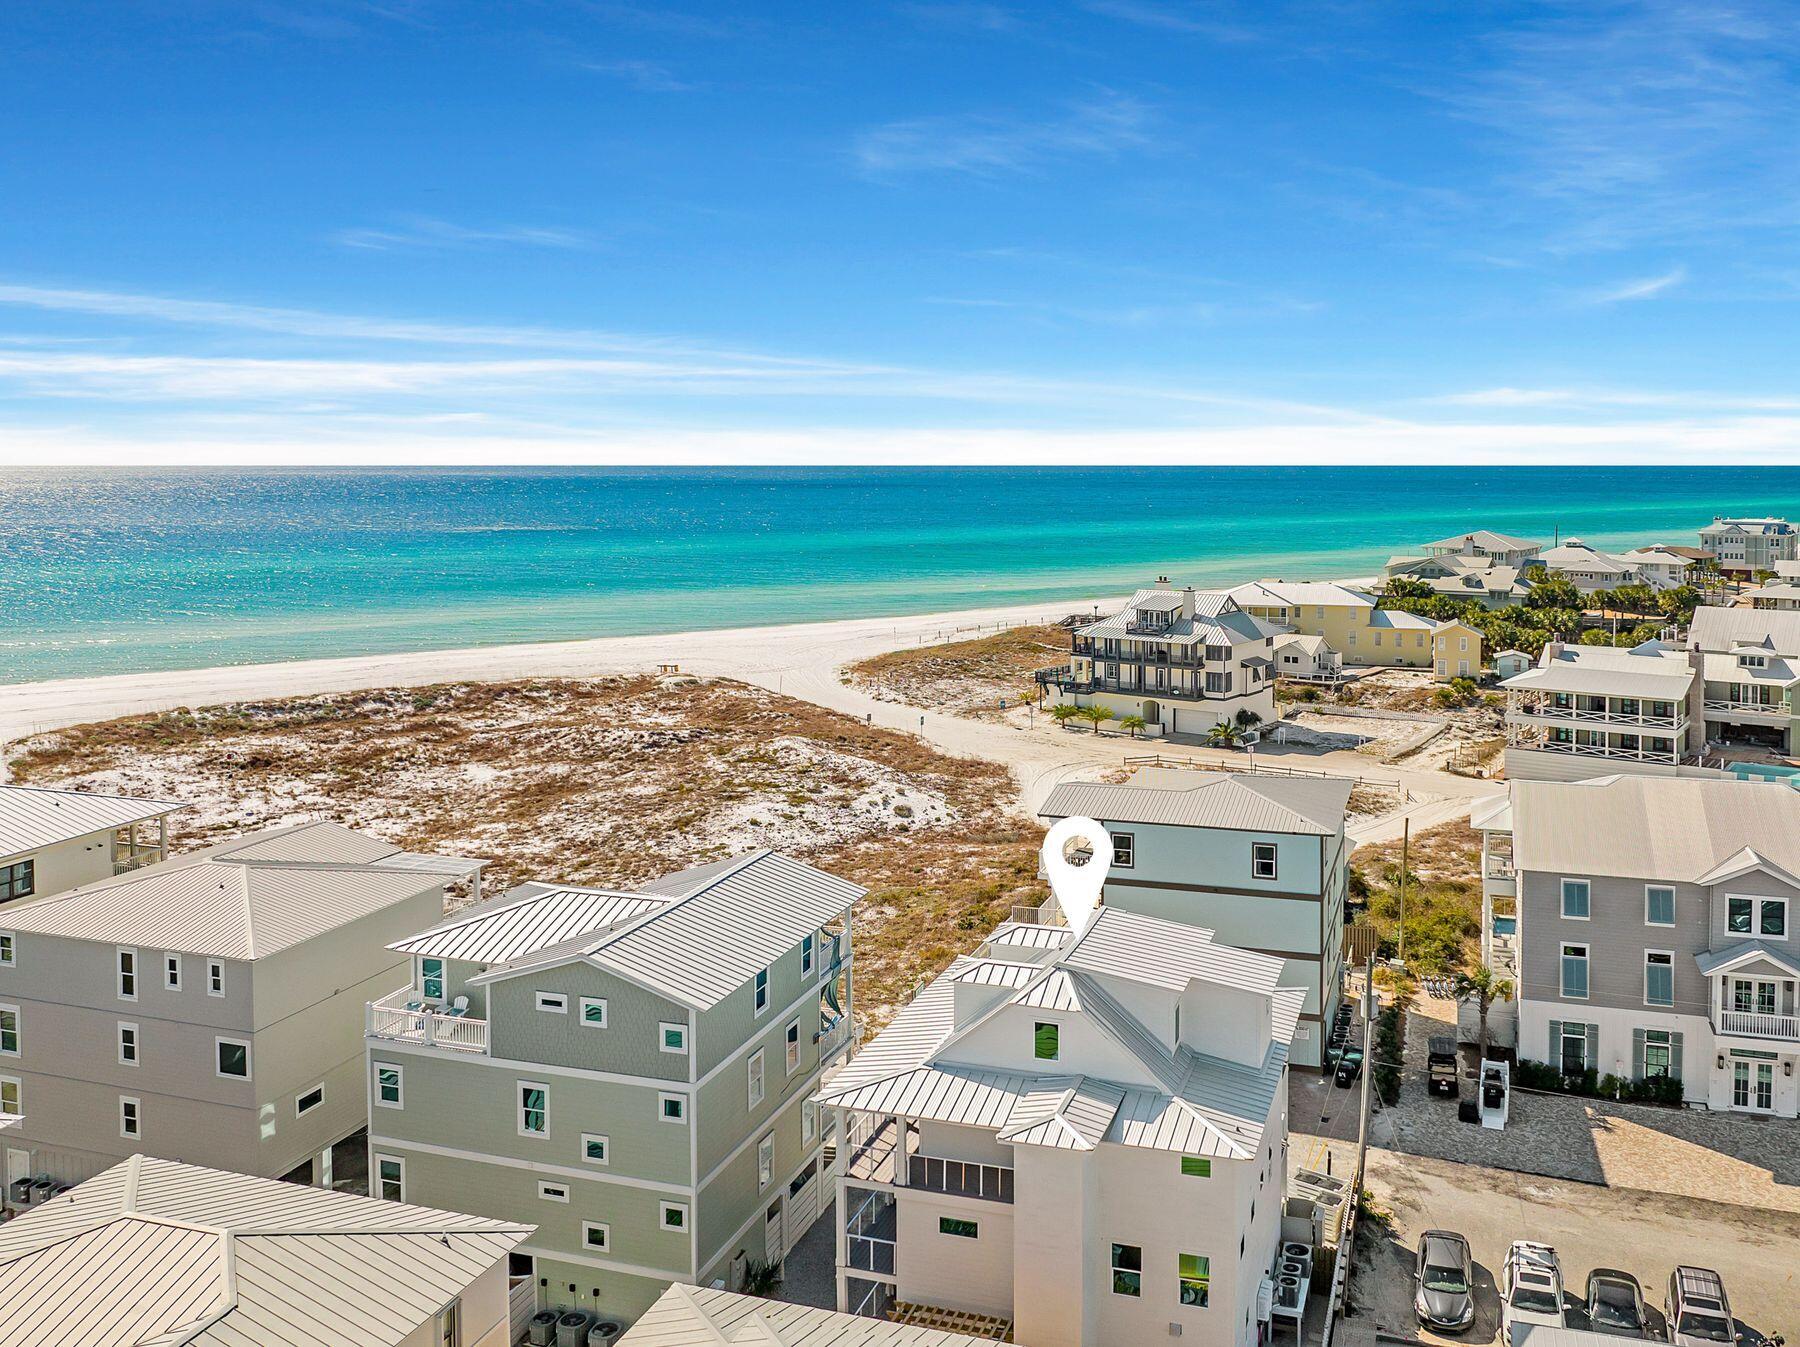
76 Hotz AvenueSanta Rosa Beach, FL 32459
Mortgage Calculator
Monthly Payment (Est.)
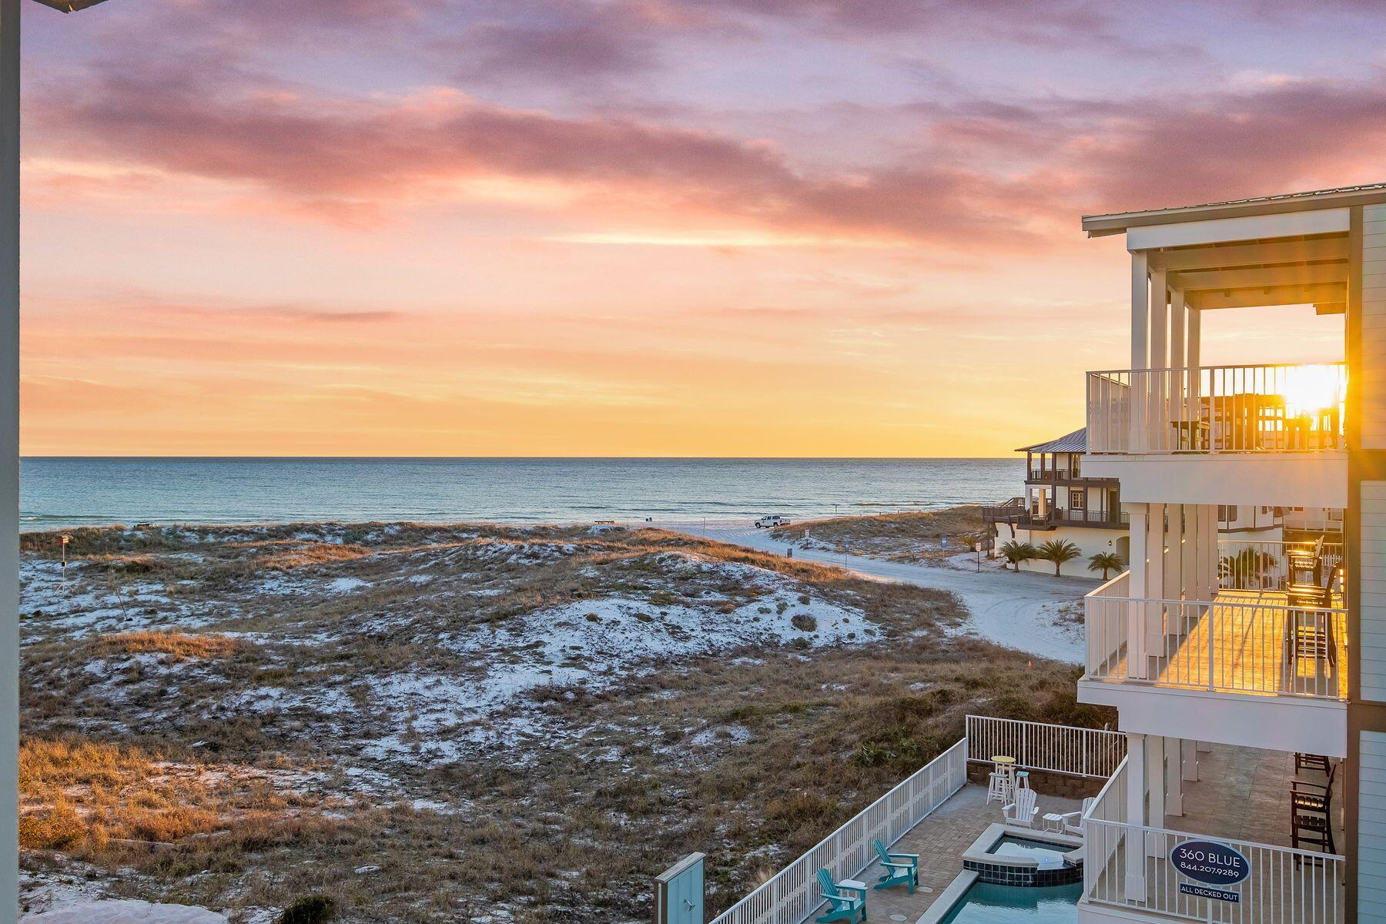
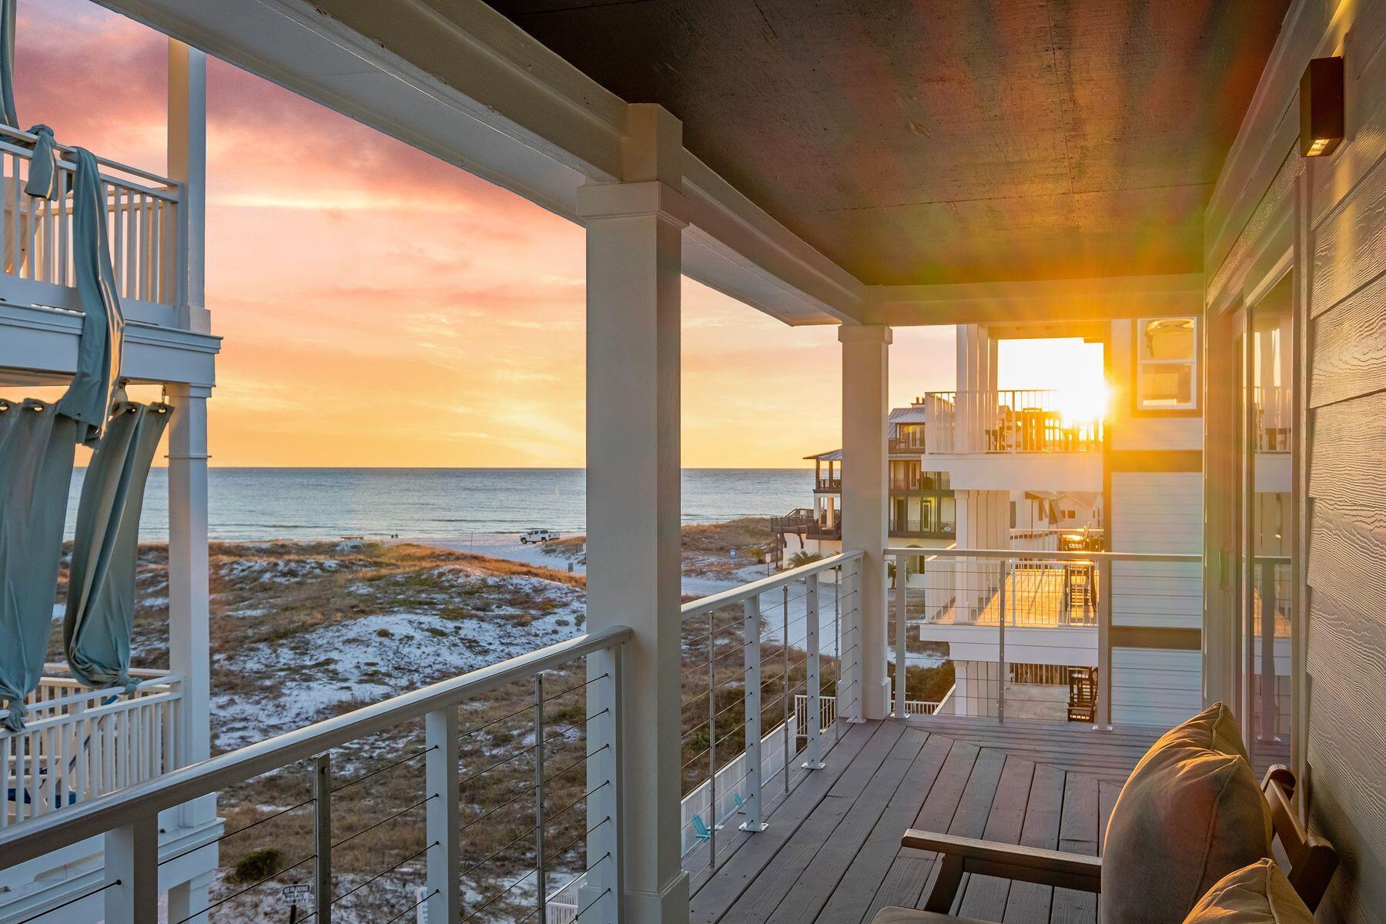
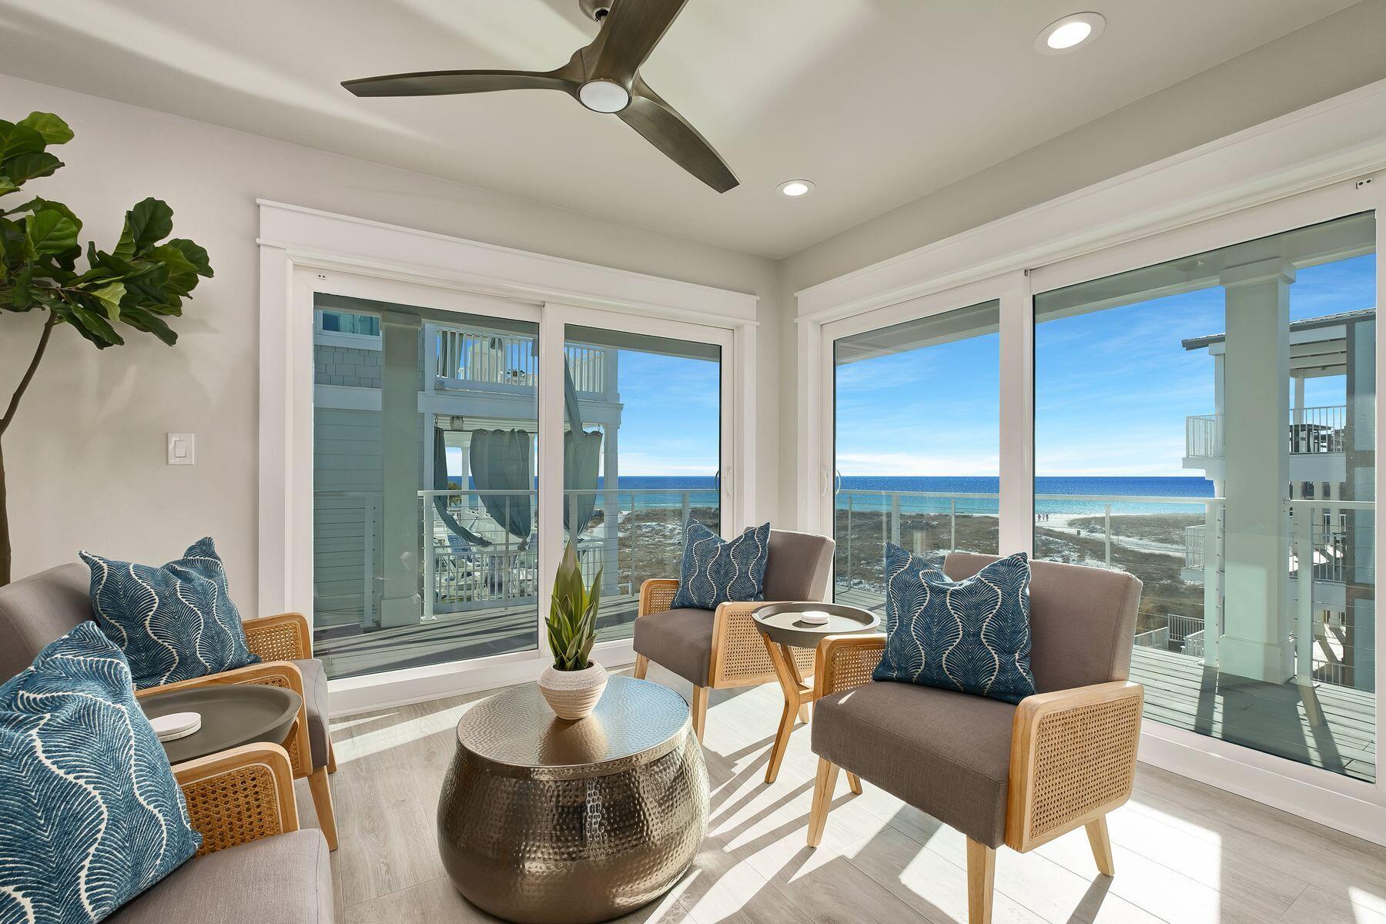
Enter an interest rate to see your estimated monthly payment.Generating over $250,000 in rental revenue for 2026, with more than $138,000 already on the books for 2027, this exceptional Grayton Beach residence presents an impressive investment opportunity just steps from the sugar-white sand. Capturing the character of historic Grayton Beach, the four-story home showcases expansive Gulf views from every level and a thoughtful layout accommodating large gatherings and multigenerational stays. The main living level is designed for effortless entertaining, featuring a spacious open floor plan anchored by a custom chef's kitchen with bespoke cabinetry, premium KitchenAid appliances, dual ovens, dual dishwashers, two sinks, a six-burner gas cooktop with pot filler, ice maker, beverage cooler, and an expansive island with seating. The living and dining areas are generously scaled, with custom furnishings, ample room for gatherings, and seamless access to a private outdoor living area. Outdoors, a private saltwater plunge pool is complemented by an outdoor kitchen featuring a gas grill, sink, and ample counter space, along with an outdoor shower. Multiple guest suites span the upper levels, offering privacy and comfort for family and guests. Several bedrooms feature private ensuite baths and direct access to Gulf-view balconies, providing private retreats throughout the home. A private elevator services three levels, adding convenience for guests of all ages. One of the home's standout features is the upper-level cocktail lounge, where unobstructed Gulf views provide the backdrop for sunset gatherings. The fully appointed space includes a beverage cooler, ice maker, and sink. The top floor also features a dedicated workspace, spacious bunk room, full bath, and additional living area, giving guests plenty of room to spread out. With substantial rental revenue, an established 2027 booking calendar, and a premier location in historic Grayton Beach, this property combines exceptional investment potential with the opportunity to enjoy one of 30A's most recognizable coastal communities.
| 3 days ago | Listing updated with changes from the MLS | |
| 3 days ago | Price changed to $3,990,000 | |
| 10 months ago | Status changed to Active | |
| 10 months ago | Listing first seen on site |

Listing information is provided by Participants of the Emerald Coast Association of Realtors MLS. IDX information is provided exclusively for personal, non-commercial use, and may not be used for any purpose other than to identify prospective properties consumers may be interested in purchasing. Information is deemed reliable but not guaranteed. Copyright 2026, Emerald Coast Association of Realtors MLS.
Last checked: 2026-11-22 01:00 PM UTC
