

259 Moonlit WayDestin, FL 32541
Mortgage Calculator
Monthly Payment (Est.)
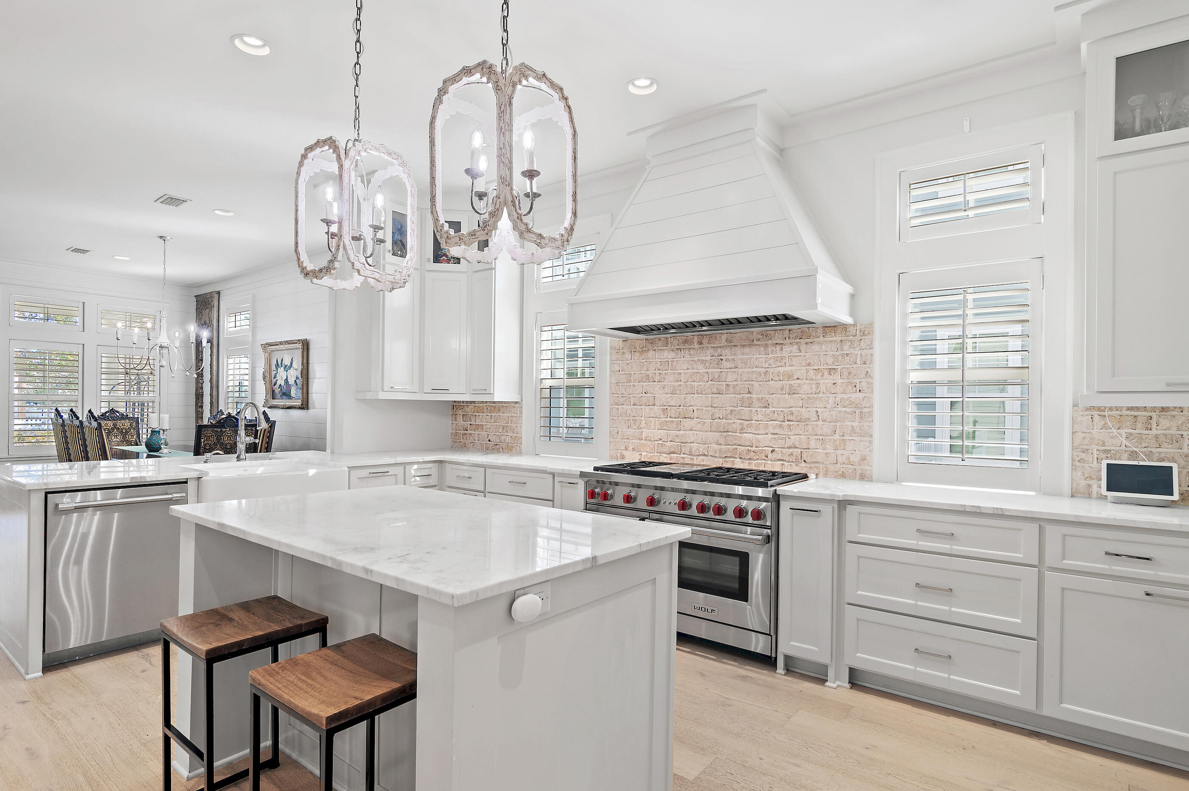
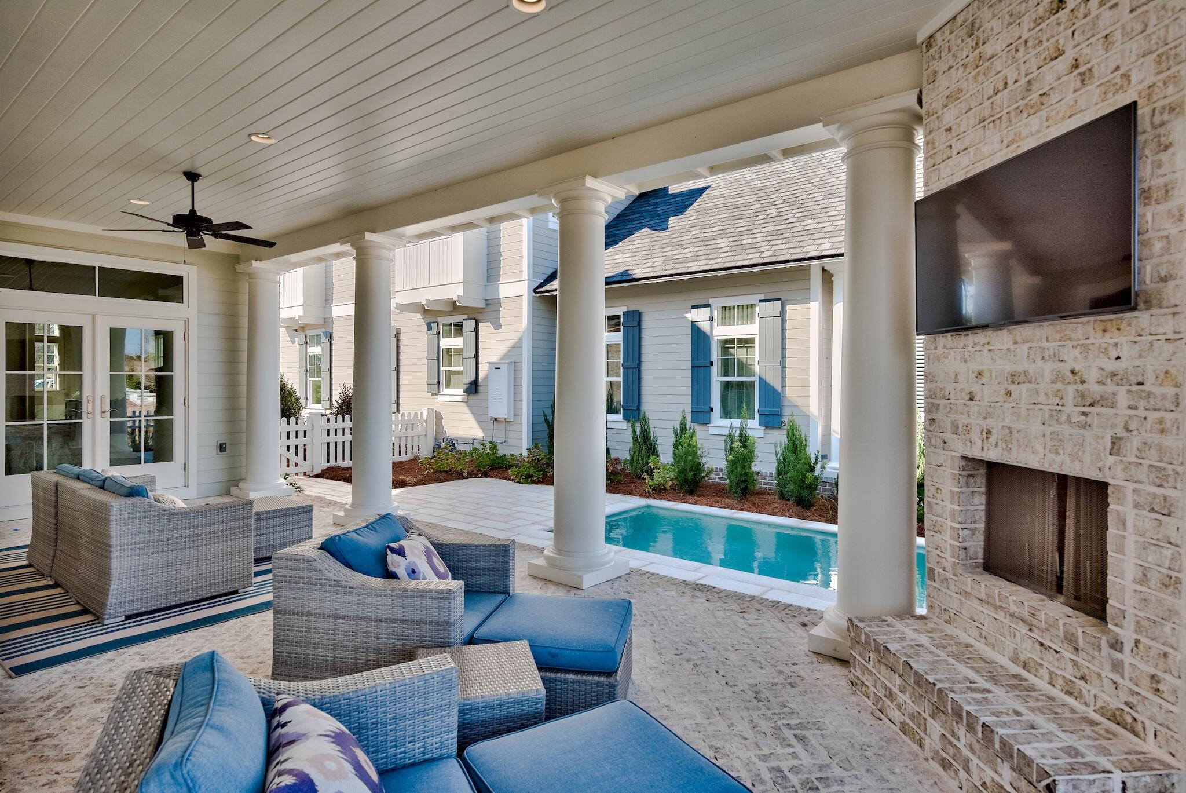
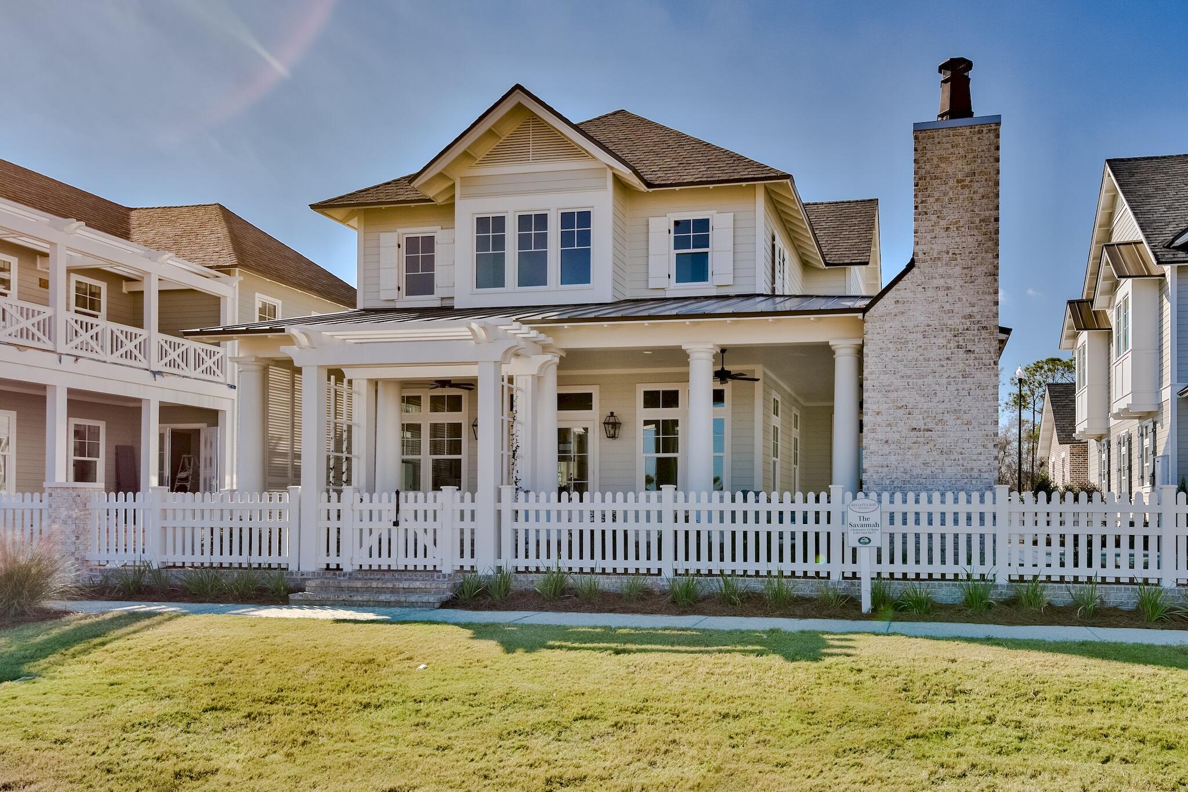
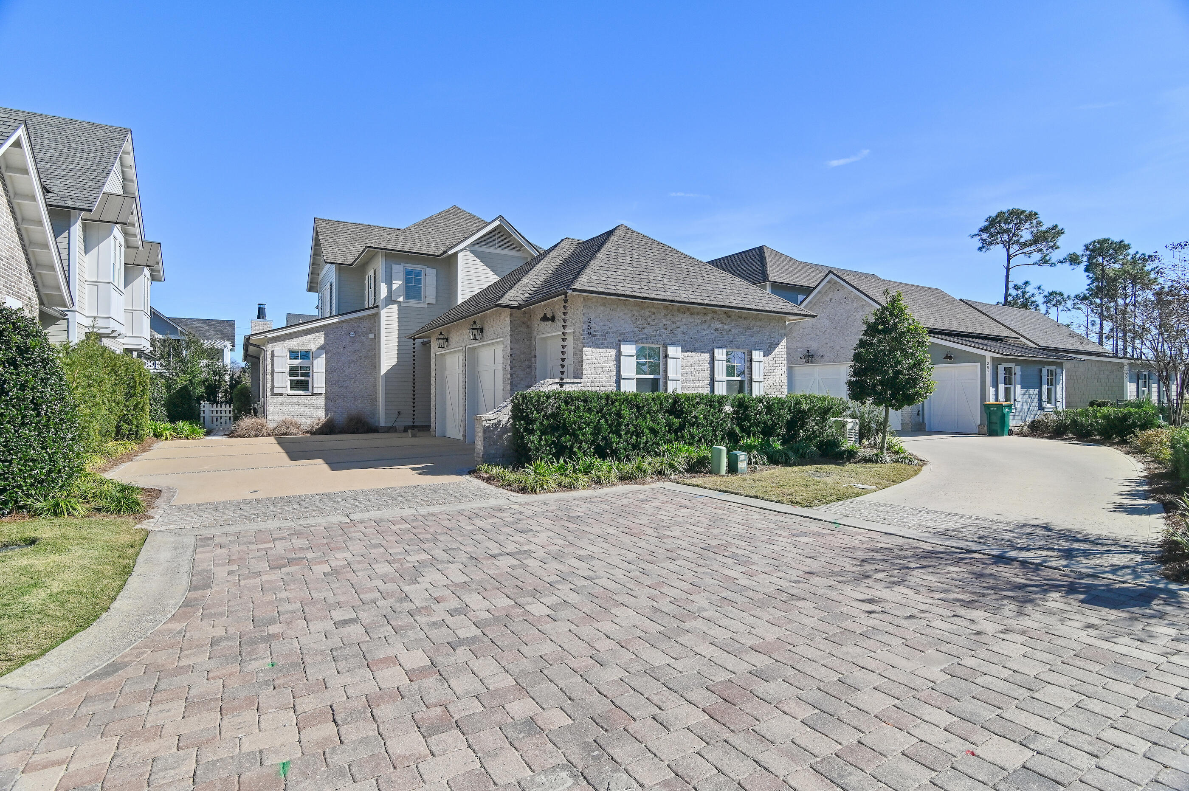
$7,181259 Moonlit Way is an exceptional Southern-inspired residence tucked within The Preserve at Regatta Bay, an exclusive 21-home enclave known for privacy, elegance and refined coastal living. Built in 2019, this thoughtfully designed home blends timeless architectural character with modern luxury finishes throughout. Step inside to soaring natural light, designer selections and wood flooring that flows seamlessly across the home. The gourmet kitchen is a statement of craftsmanship--featuring quartz countertops, custom cabinetry, a Sub-Zero refrigerator, Wolf gas range and a spacious walk-in pantry. A stylish wet bar just off the kitchen adds the perfect touch for entertaining. Click ''more'' to continue... Offering 4 bedrooms and 4.5 baths, each bedroom is generously sized with large walk-in closets, creating a comfortable and private retreat for family and guests. The home's open layout extends effortlessly to the outdoors, where a sparkling pool provides the ultimate place to unwind. The hallmark of this residence is its expansive wrap-around porch, offering abundant space to relax, dine or host gatherings while enjoying the peaceful, boutique setting of Regatta Bay Preserve. The oversized 2.5 car garage provides exceptional storage and functionality. This is a rare opportunity to own a newer construction luxury home in one of Regatta Bay's most sought-after neighborhoods where charm, craftsmanship and coastal elegance come together seamlessly. Built by Legendary Home Builders, utilizing only the finest materials and high end finishes such as: wind and impact resistant windows, wind and impact rated doors, insulated wind and impact rated garage doors, insulation in all interior walls for energy efficiency, sound proofing insulation between floors for sound barrier, stainless steel door hinges, custom wood shelving in all closets, Kohler plumbing throughout, custom solid wood cabinetry throughout with soft close hinges, surround sound, smart home technology customizable for homeowner, led lighting throughout and so much more! Regatta Bay is a quiet, gated, golf & boating community that offers a LIFESTYLE unlike no other! The Regatta Bay Lifestyle is about convenience! You can golf cart to so many fun places in minutes, including the Beach! Within Regatta Bay, there is golf, swimming, tennis, pickle ball, park, playground, Regatta Bay Clubhouse, Legendary Marine & Legendary Yacht Club. Regatta Bay offers a private road that takes residents to the Destin Commons, where you'll find an array of popular men's and women's retail stores, a variety of restaurants, Whole Foods, Bass Pro, Lowes, AMC movie theater and Uncle Buck's Bowling! ALL ACCESSIBLE BY GOLF CART.
| 4 days ago | Price changed to $1,574,000 | |
| 4 days ago | Listing updated with changes from the MLS® | |
| 4 months ago | Status changed to Active | |
| 4 months ago | Listing first seen on site |

Listing information is provided by Participants of the Emerald Coast Association of Realtors MLS. IDX information is provided exclusively for personal, non-commercial use, and may not be used for any purpose other than to identify prospective properties consumers may be interested in purchasing. Information is deemed reliable but not guaranteed. Copyright 2026, Emerald Coast Association of Realtors MLS.
Last checked: 2026-05-30 09:10 PM UTC
