4067 Blaney Lane, Pace, FL, 32571

Price
Beds
Baths
Save Search

4067 Blaney Lane, Pace, FL, 32571

Save
Ask
Tour
Hide
Share
$315,000
121 Days On Site

4067 Blaney Lane
Pace, FL 32571

Single Family Residence|Pending
4
Beds
2
Total Baths
2
Full Baths
1,835
SqFt
$172
/SqFt
2021
Built
Subdivision:
Arbor Place
County:
Santa Rosa
Listing courtesy of Travis L Mattair of Innerscope Realty LLC
Call Now: 850-786-3054
Is this the listing for you? We can help make it yours.
850-786-3054
4067 Blaney Lane4067 Blaney Lane4067 Blaney Lane4067 Blaney Lane
Save
Ask
Tour
Hide
Share

Mortgage Calculator

Monthly Payment (Est.)

$1,437
Calculator powered by Showcase IDX, a Constellation1 Company. Copyright ©2026 Information is deemed reliable but not guaranteed.


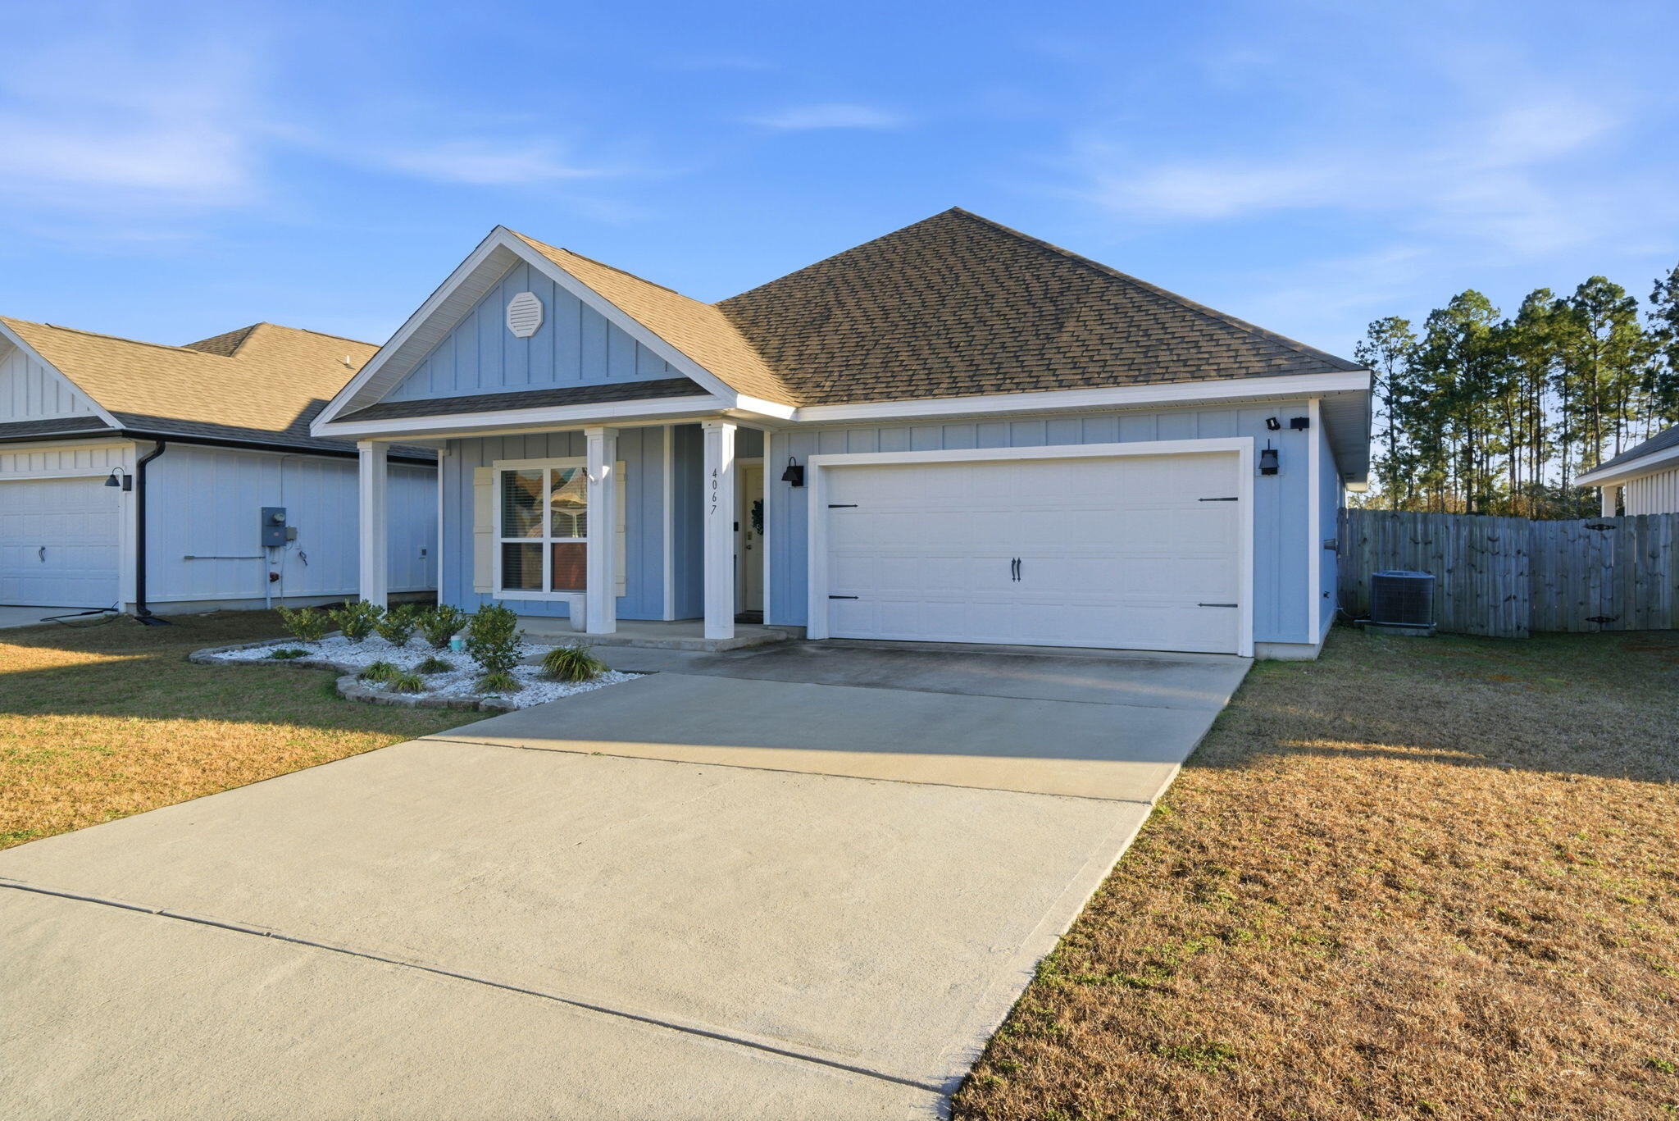
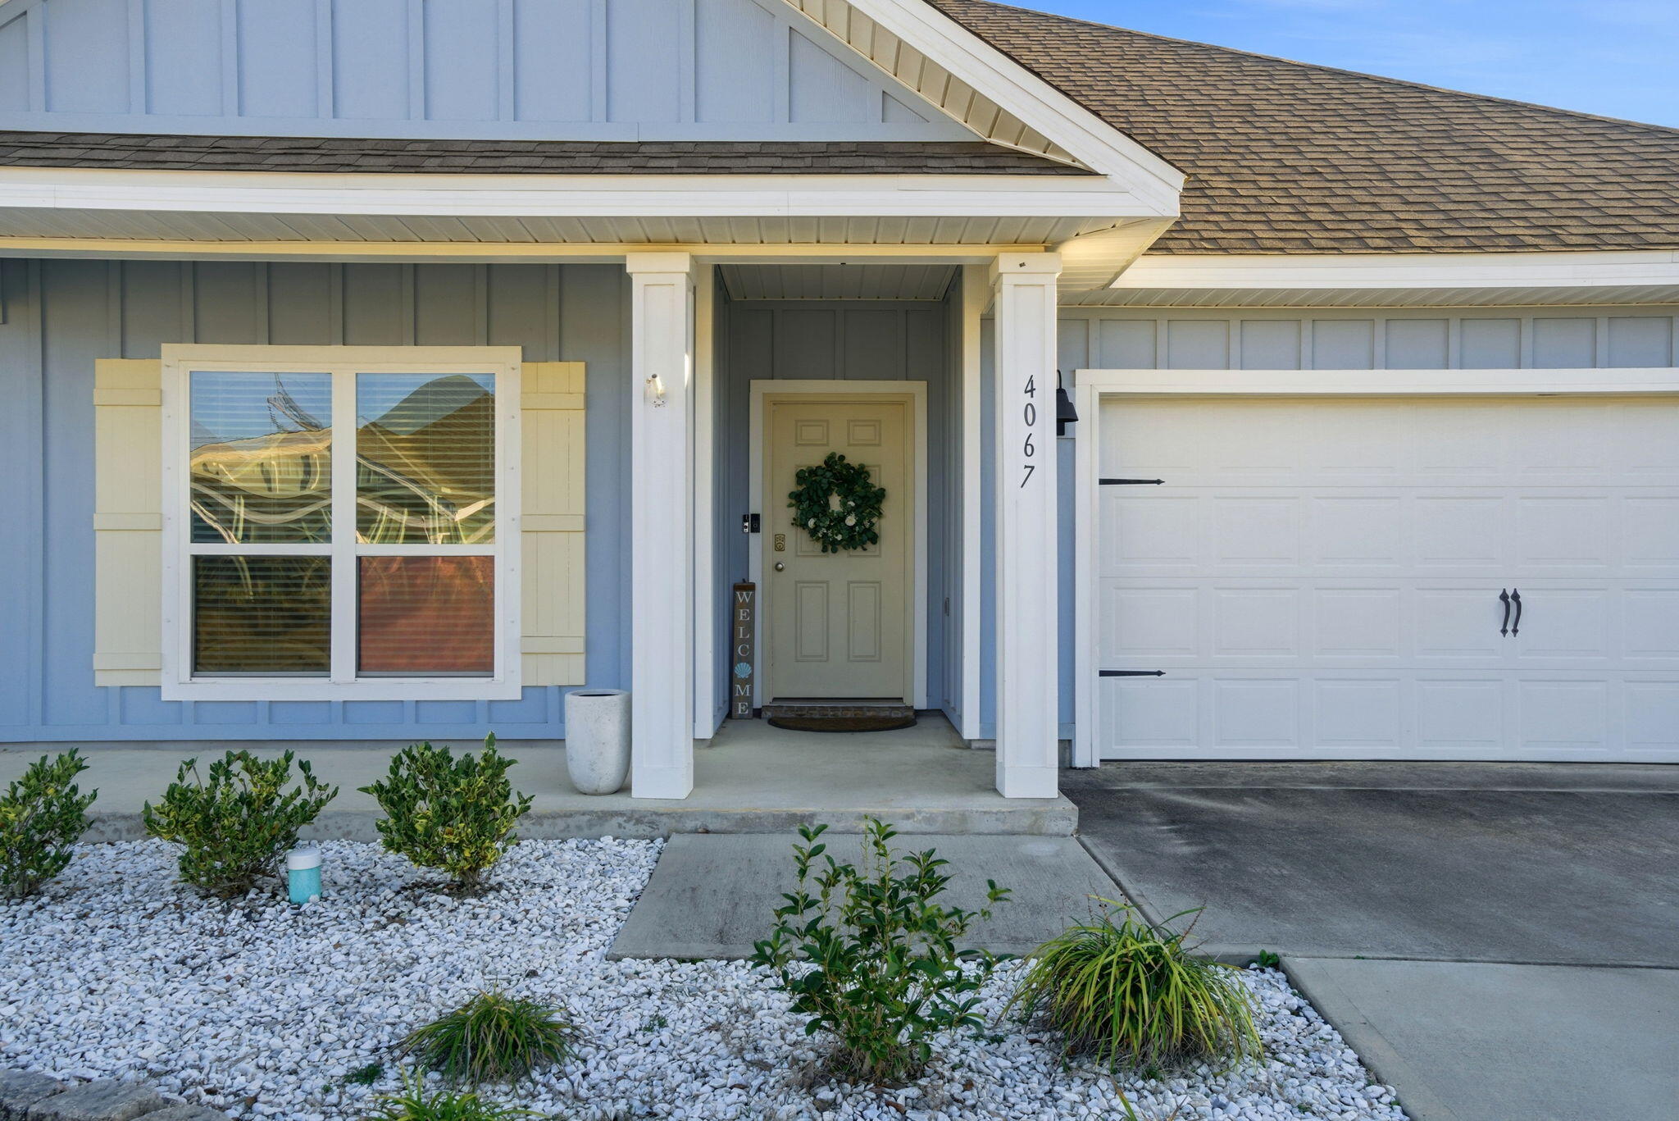

Welcome to this 2021 Craftsman-style home in Arbor Place, a desirable Pace community with sidewalks, underground utilities, and street lights. This property stands out from the rest with a privacy-fenced backyard and a HUGE covered patio -- a rare find in the neighborhood and perfect for outdoor entertaining. The 4-bedroom, 2-bath open floorplan offers no wasted space, featuring trey ceilings and abundant natural light in the living room. The kitchen is designed for both function and style with granite countertops, stainless steel appliances, corner pantry, large island with bar seating, and a breakfast nook opening to the covered patio. Engineered vinyl plank flooring runs throughout main areas including two bedrooms and has carpet in the additional bedrooms. The spacious primary suite includes trey ceilings, a walk-in closet, and an ensuite bath with double vanities, garden tub, separate shower, and private water closet. Additional bedrooms offer flexibility for family, guests, or a home office. SMART Home Connect features include video doorbell and keyless entry. Hardie board exterior, finished garage, hurricane fabric shields, and a convenient Pace location complete this move-in-ready home.

Save
Ask
Tour
Hide
Share
Listing Snapshot
Price 
$315,000
Days On Site 
121 Days
Bedrooms 
4
Inside Area (SqFt) 
1,835 sqft
Total Baths 
2
Full Baths 
2
Partial Baths 
N/A
Lot Size 
0.16 Acres
Year Built 
2021
MLS® Number 
993976
Status 
Pending
Property Tax 
N/A
HOA/Condo/Coop Fees 
$64.17 monthly
Sq Ft Source 
N/A
Friends & Family
Recent Activity
4 weeks agoListing updated with changes from the MLS®
4 weeks agoStatus changed to Pending
a month agoPrice changed to $315,000
4 months agoListing first seen on site
General Features
Acres 
0.16
Attached Garage 
Yes
Foundation 
Slab
Garage 
Yes
Garage Spaces 
2
Parking 
Garage Door OpenerAttachedGarage
Parking Spaces 
4
Property Sub Type 
Single Family Residence
Sewer 
Public Sewer
SqFt Total 
1835
Style 
Contemporary
Utilities 
Electricity Available
Water Source 
Public
Zoning 
Resid Single Family
Interior Features
Appliances 
DishwasherDisposalMicrowaveRefrigeratorElectric Water HeaterElectric Oven
Cooling 
Central AirCeiling Fan(s)Electric
Flooring 
Carpet
Heating 
CentralElectric
Interior 
Breakfast BarTray Ceiling(s)Kitchen IslandRecessed LightingPantry
Window Features 
Double Pane Windows
Bedroom 
Dimensions - 13 x 12Level - First
Covered Porch 
Dimensions - 0 x 0Level - First
Dining Room 
Dimensions - 18 x 12Level - First
Kitchen 
Dimensions - 18 x 11Level - First
Living Room 
Dimensions - 16 x 15Level - First
Master Bedroom 
Dimensions - 15 x 12Level - First
Save
Ask
Tour
Hide
Share
Exterior Features
Construction Details 
Frame
Exterior 
Private Yard
Fencing 
Privacy
Lot Features 
Interior Lot
Patio And Porch 
PorchPatioCovered
Pool Features 
None
Roof 
CompositionShingle
Windows/Doors 
Double Pane Windows
Community Features
Association Dues 
770
HOA Fee Frequency 
Annually
MLS Area 
10 - North Santa Rosa County
Roads 
Paved
Schools
School District
Unknown
Elementary School
S S Dixon
Middle School
Sims
High School
Pace
Listing courtesy of Travis L Mattair of Innerscope Realty LLC


Listing information is provided by Participants of the Emerald Coast Association of Realtors MLS. IDX information is provided exclusively for personal, non-commercial use, and may not be used for any purpose other than to identify prospective properties consumers may be interested in purchasing. Information is deemed reliable but not guaranteed. Copyright 2026, Emerald Coast Association of Realtors MLS.
Last checked: 2026-05-30 09:10 PM UTC

Neighborhood & Commute
Source: Walkscore
Disclosure: Community information and market data powered by Constellation Data Labs. Information is deemed reliable but not guaranteed.
Save
Ask
Tour
Hide
Share