

307 Corinthian PlaceDestin, FL 32541
Mortgage Calculator
Monthly Payment (Est.)
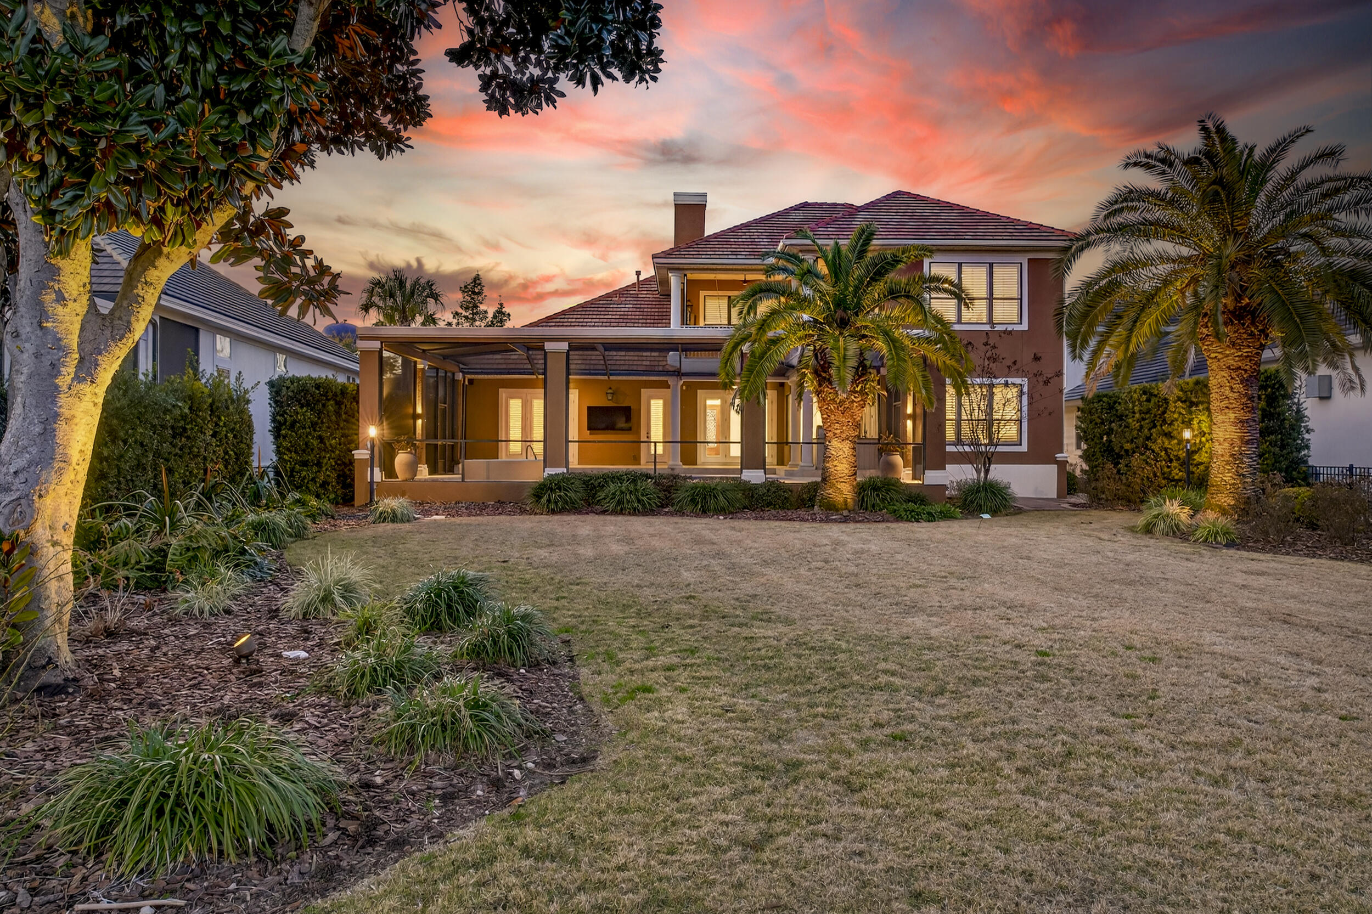
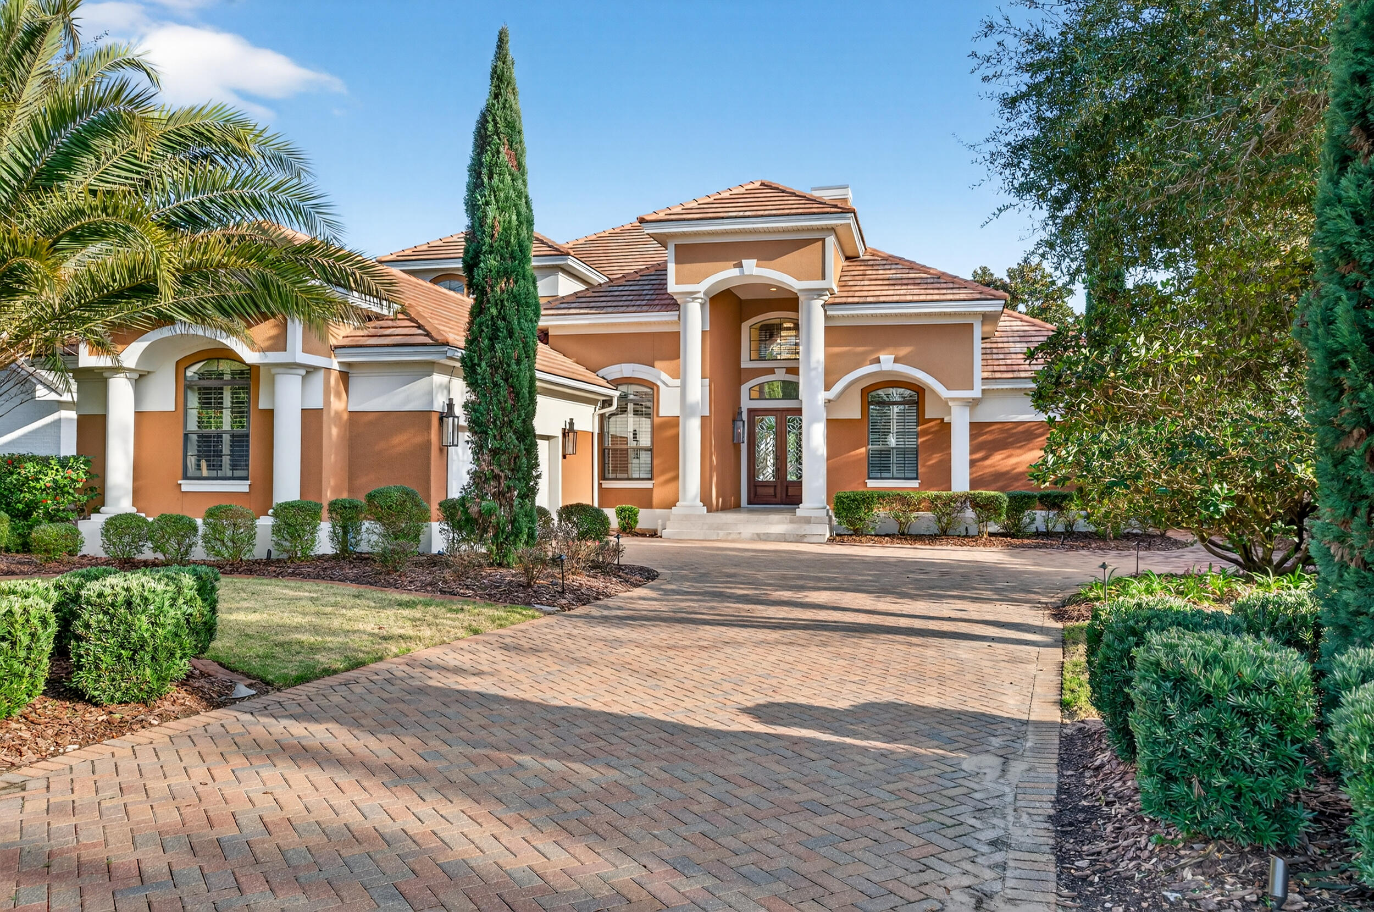
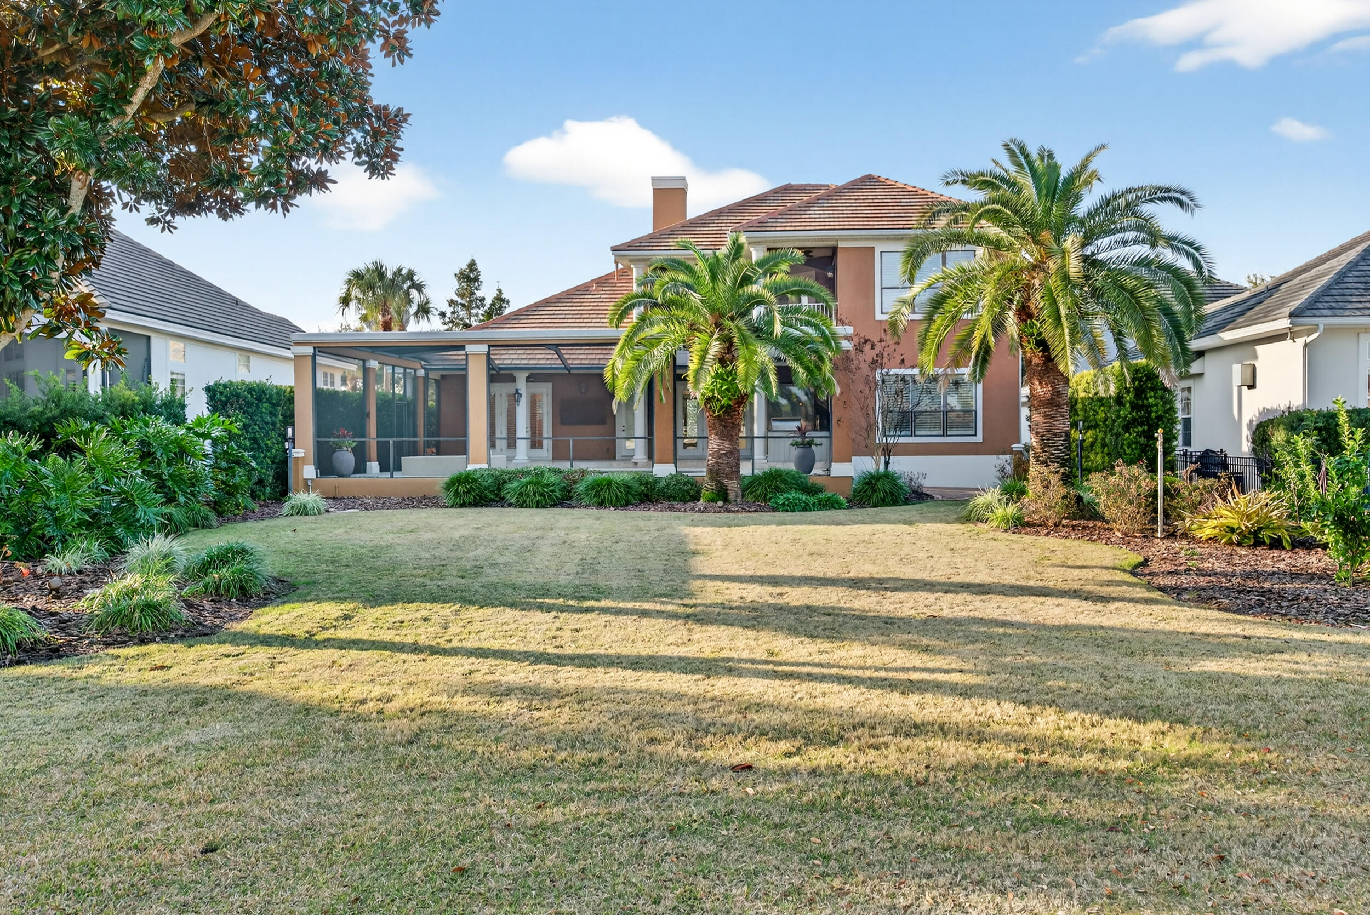

$8,440This exquisite home, located on the 15th green of Regatta Bay's impressive 18-hole golf course, offers luxury and elegance at every turn. Featuring an open floor plan with 4 bedrooms, an additional office, a formal dining area, a newly remodeled heated pool and spa with a sitting area and outdoor kitchen, and a 2-car plus golf cart renovated garage with mini-split unit to keep the garage cool during hot summers, this residence provides ample space and versatility for any lifestyle. Gas lights add warmth and style to the entry and pool area, complemented by newly installed landscaping and lights. The grand living and family rooms boast soaring 22' ceilings, creating an expansive and airy ambiance. Crown molding and recessed lighting enhance the sophisticated atmosphere, while abundant sunshine illuminates the space. Recently updated with a 22' fireplace, new wood floors, and freshly painted walls, lighting, trim, and ceilings, the home's interior is both modern and welcoming. The open archways contribute to the seamless flow of the floor plan, perfect for entertaining and everyday living. Custom woodwork, new railings, and wood treads installed on the grand stairs enhance the home's aesthetic appeal. The private first-floor main suite is a true retreat, featuring a newly renovated primary bathroom. The double French doors from the primary bedroom open to the pool and lanai area. This outdoor oasis includes a summer kitchen and spa, offering a serene setting for relaxation and outdoor dining. Inside the suite, you'll find his-and-her newly renovated walk-in closets, a luxurious sunken spa tub, a spacious shower with dual shower heads, and a double-sink vanity, providing a spa-like experience at home. The gourmet kitchen is a chef's dream, equipped with quartz countertops with up-lighting, new cabinets, and top-of-the-line Wolf stainless steel appliances. A Subzero refrigerator ensures high-end refrigeration to match the sophisticated design. New sink, faucets, and fixtures complete the modern and sleek kitchen, making it a central hub for family gatherings and culinary creations. The second-floor living area is ideal for guests or additional family members. Whether used as a private retreat or an entertainment area, this space adds to the home's flexibility and appeal. Experience the ultimate in luxury living with this masterpiece in the prestigious Regatta Bay community. With its prime location on the golf course, stunning design, and exceptional amenities, this home is a true gem.
| 2 weeks ago | Price changed to $1,849,997 | |
| 2 weeks ago | Listing updated with changes from the MLS® | |
| 4 months ago | Status changed to Active | |
| 4 months ago | Listing first seen on site |

Listing information is provided by Participants of the Emerald Coast Association of Realtors MLS. IDX information is provided exclusively for personal, non-commercial use, and may not be used for any purpose other than to identify prospective properties consumers may be interested in purchasing. Information is deemed reliable but not guaranteed. Copyright 2026, Emerald Coast Association of Realtors MLS.
Last checked: 2026-05-30 09:15 PM UTC
