

4572 Sailmaker LaneDestin, FL 32541
Mortgage Calculator
Monthly Payment (Est.)
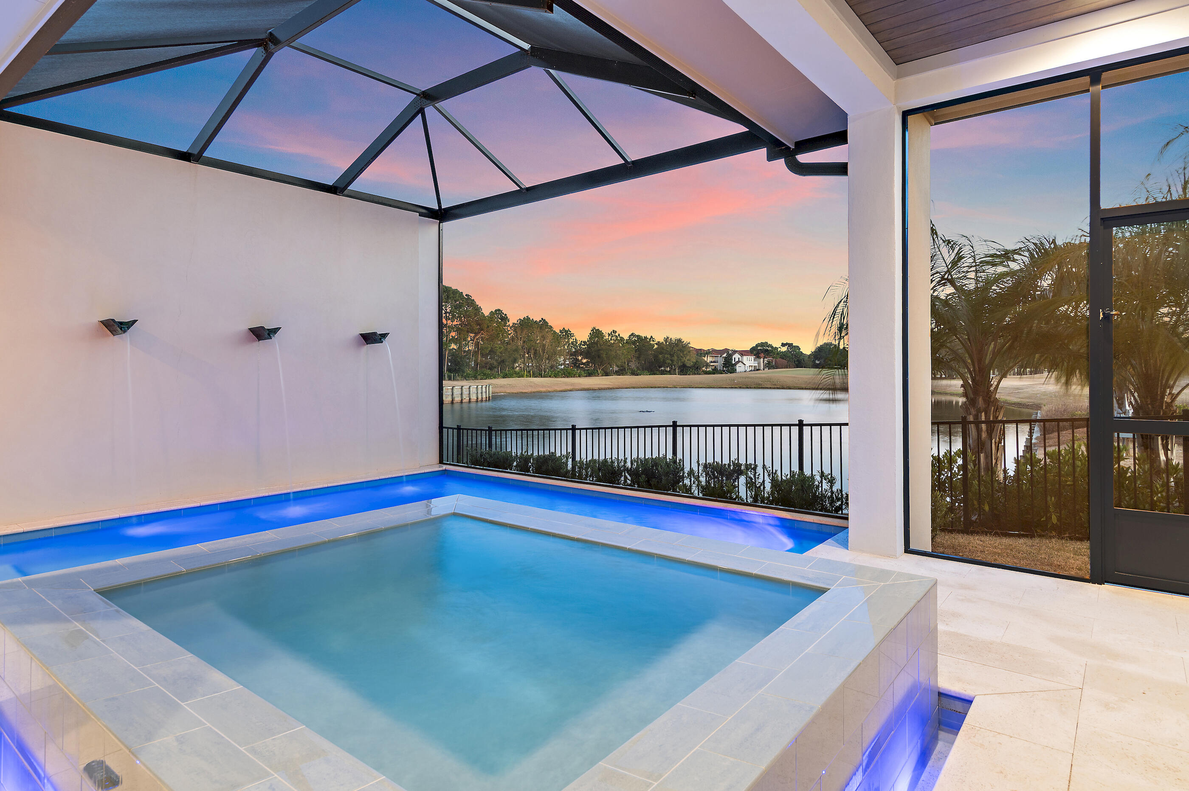
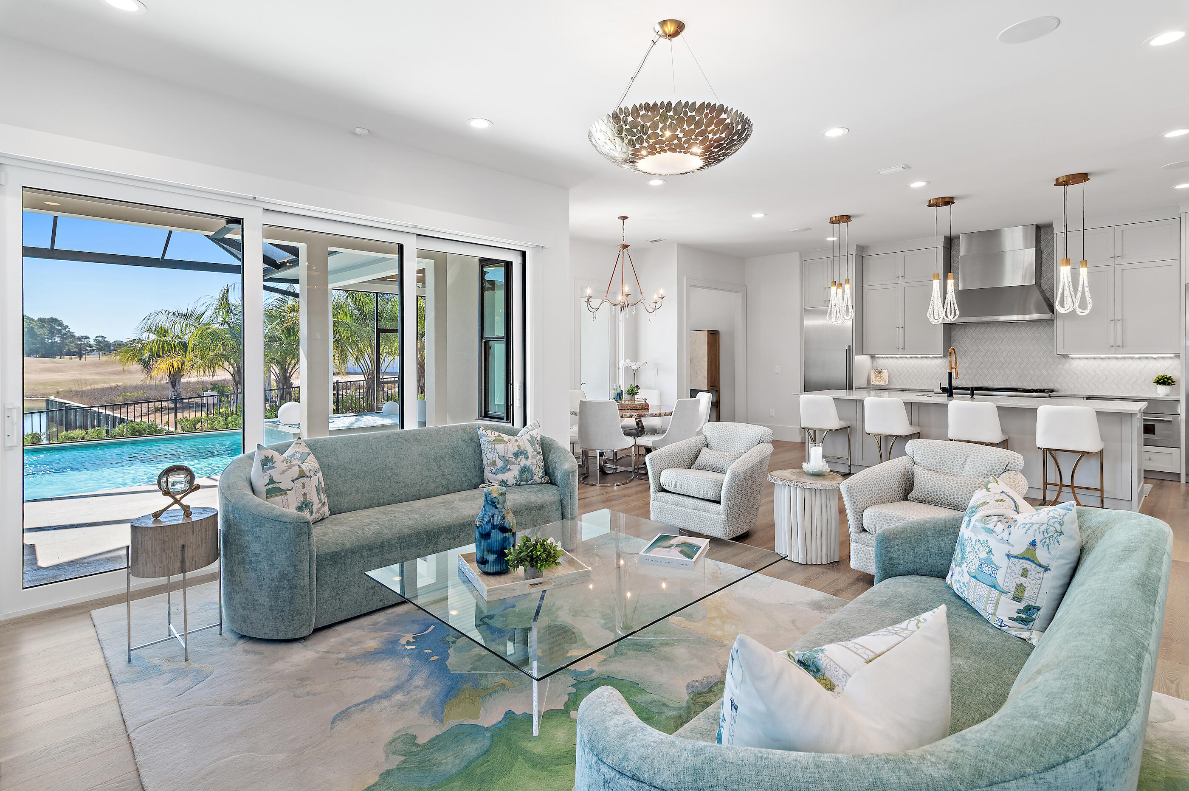
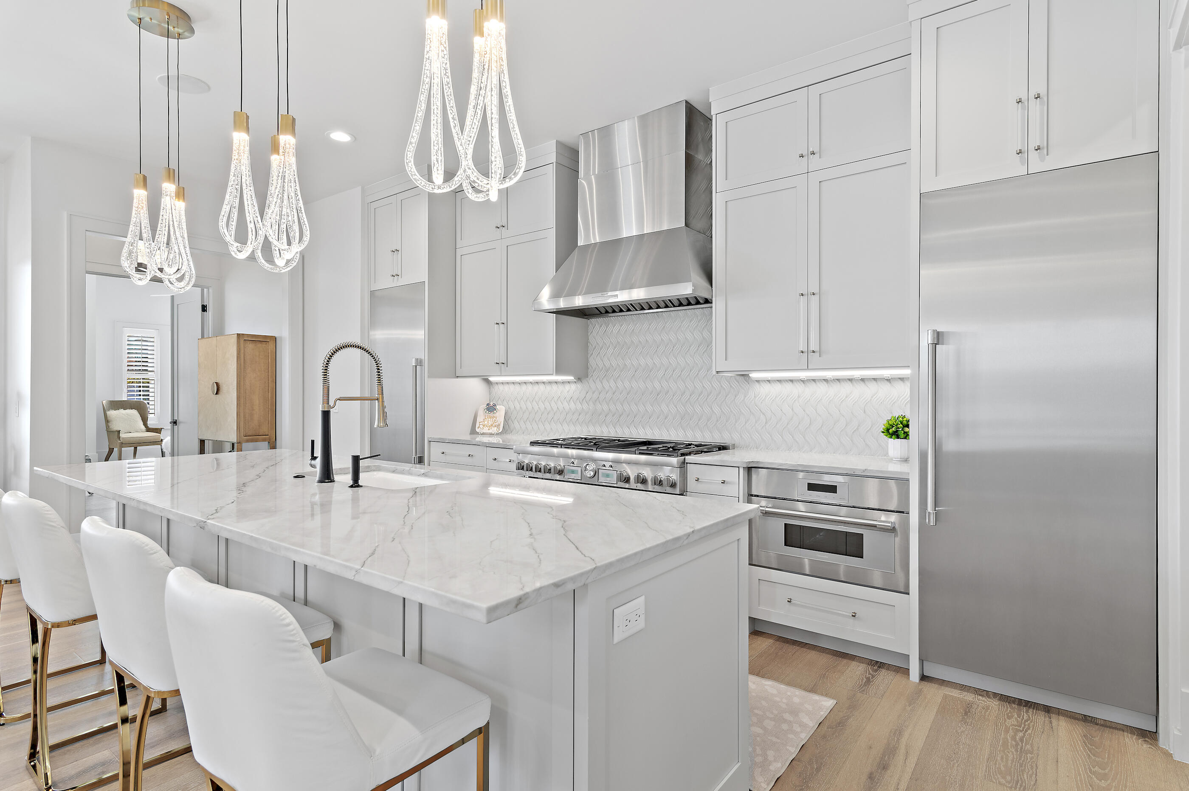
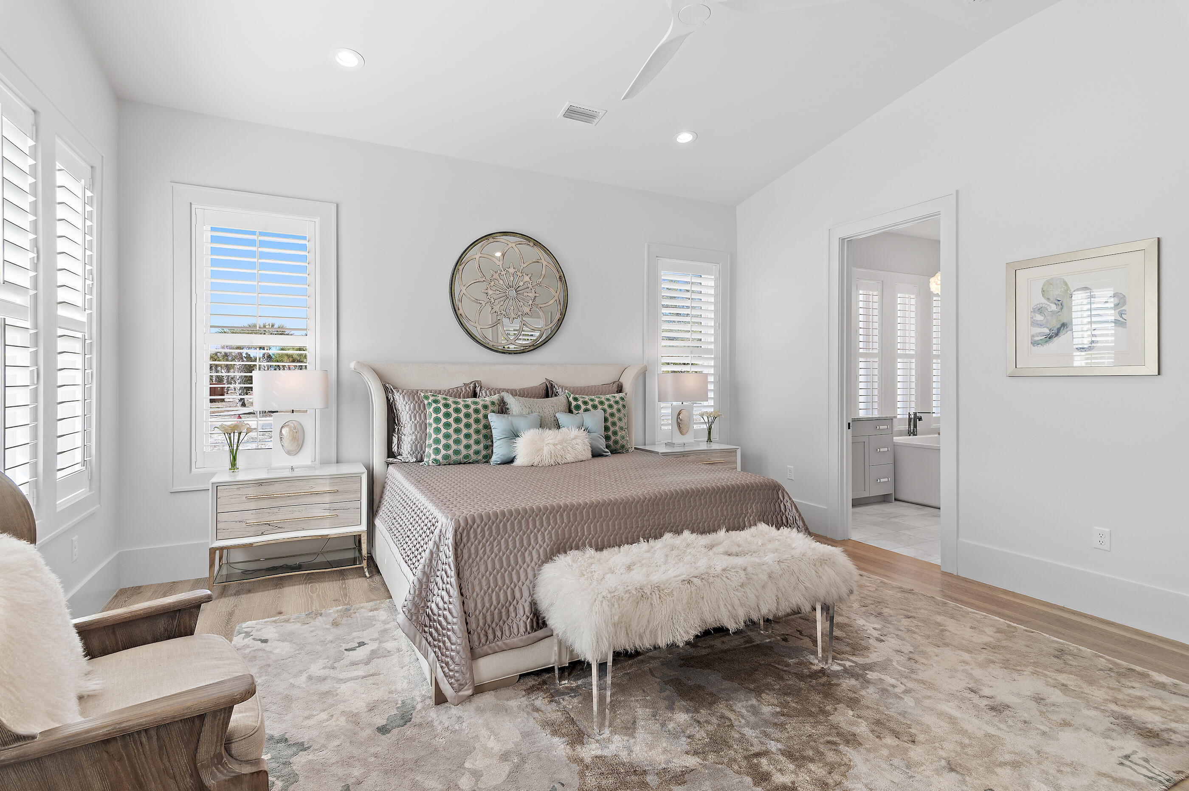
$9,124Located in Regatta Bay's newest community, Tradewinds, this exceptional luxury coastal home showcases refined craftsmanship and timeless design. Built in 2022 by Legendary Home Builders, the home features West Indies architecture with Dutch influence, thoughtfully curated for elegant coastal living. Offering 4 bedrooms, 4 full baths, 2 half baths and a 3-car garage, this smart home spans 3,078 sq. ft. of heated/ cooled living space and is filled with hand-selected designer finishes throughout. Hardwood floors flow seamlessly through the home, complemented by quartzite countertops, custom tiled showers and elevated details at every turn. The master bedroom is a true retreat, featuring a large walk-in closet, a spa-inspired bath with a soaking tub, and separate walk-in shower. A first-floor guest bedroom with private bath, powder room and spacious laundry room with sink provide both comfort and convenience. Designed for entertaining, the large gourmet kitchen is equipped with top-of-the-line features and opens to the expansive living area. Step outside to the screened outdoor living space with summer kitchen, private pool and spa and spectacular views of the lake and golf course the perfect setting for year-round enjoyment. Upstairs, a versatile bonus/flex space is joined by two additional bedrooms, each with private en-suite baths, offering privacy and flexibility for family or guests. Last but certainly not least the home offers and whole house generator. Built by Legendary Home Builders, utilizing only the finest materials and high end finishes such as: wind and impact resistant windows, wind and impact rated doors, insulated wind and impact rated garage doors, insulation in all interior walls for energy efficiency, sound proofing insulation between floors for sound barrier, stainless steel door hinges, custom wood shelving in all closets, Kohler plumbing throughout, custom solid wood cabinetry throughout with soft close hinges, surround sound, smart home technology, led lighting throughout and so much more...This remarkable home combines luxury, location, and lifestyle in one of Destin's most desirable gated communities. Regatta Bay is a serene, gated community that seamlessly blends golf and boating, offering a lifestyle that is truly unparalleled! The essence of the Regatta Bay Lifestyle revolves around convenience, allowing residents to easily access numerous enjoyable destinations within minutes via golf cart, including the beach! Within the community, residents can indulge in golf, swimming, tennis, pickleball, parks, playgrounds, the Regatta Bay Clubhouse, Legendary Marine, and Legendary Yacht Club. Furthermore, Regatta Bay features a private road that leads directly to the Destin Commons, where an array of popular retail stores for both men and women await, alongside a diverse selection of restaurants, Whole Foods, Bass Pro, Lowes, an AMC movie theater, and Uncle Buck's Bowling-all easily reachable by golf cart. Regatta Bay is centrally located offering easy access to the airport and only a few miles from Northwest Florida's finest hospital. Schedule your private tour today and experience the elegance of Regatta Bay living.
| 3 weeks ago | Price changed to $1,999,895 | |
| 3 weeks ago | Listing updated with changes from the MLS® | |
| 4 months ago | Status changed to Active | |
| 4 months ago | Listing first seen on site |

Listing information is provided by Participants of the Emerald Coast Association of Realtors MLS. IDX information is provided exclusively for personal, non-commercial use, and may not be used for any purpose other than to identify prospective properties consumers may be interested in purchasing. Information is deemed reliable but not guaranteed. Copyright 2026, Emerald Coast Association of Realtors MLS.
Last checked: 2026-05-30 09:10 PM UTC
