
94 Dolphin StreetDestin, FL 32541
Mortgage Calculator
Monthly Payment (Est.)
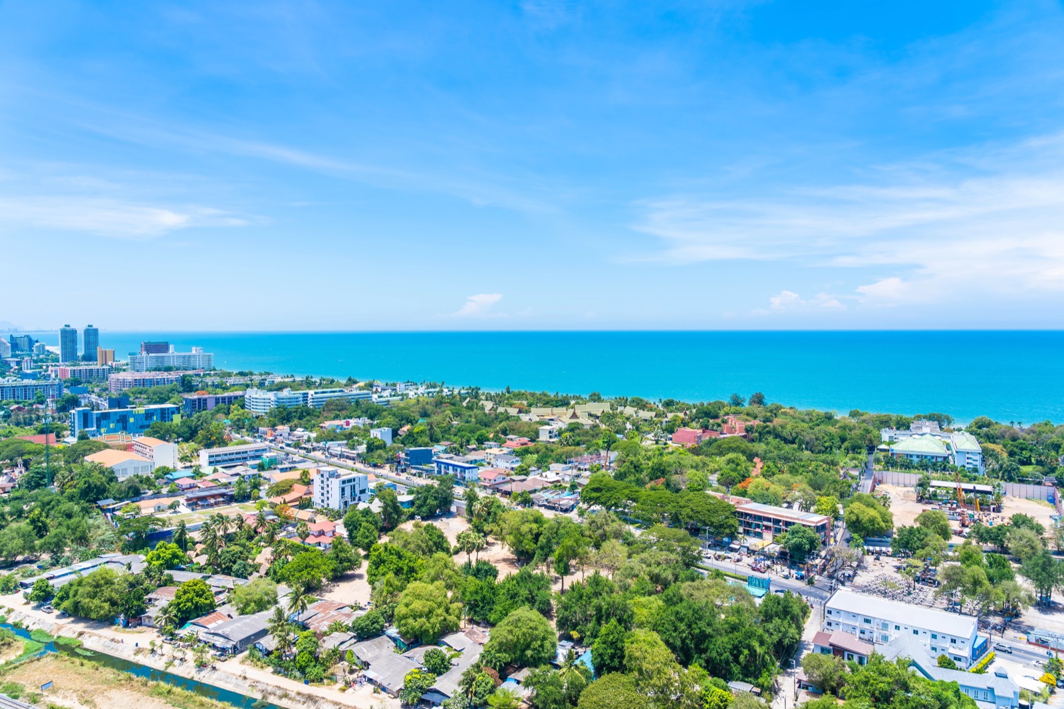
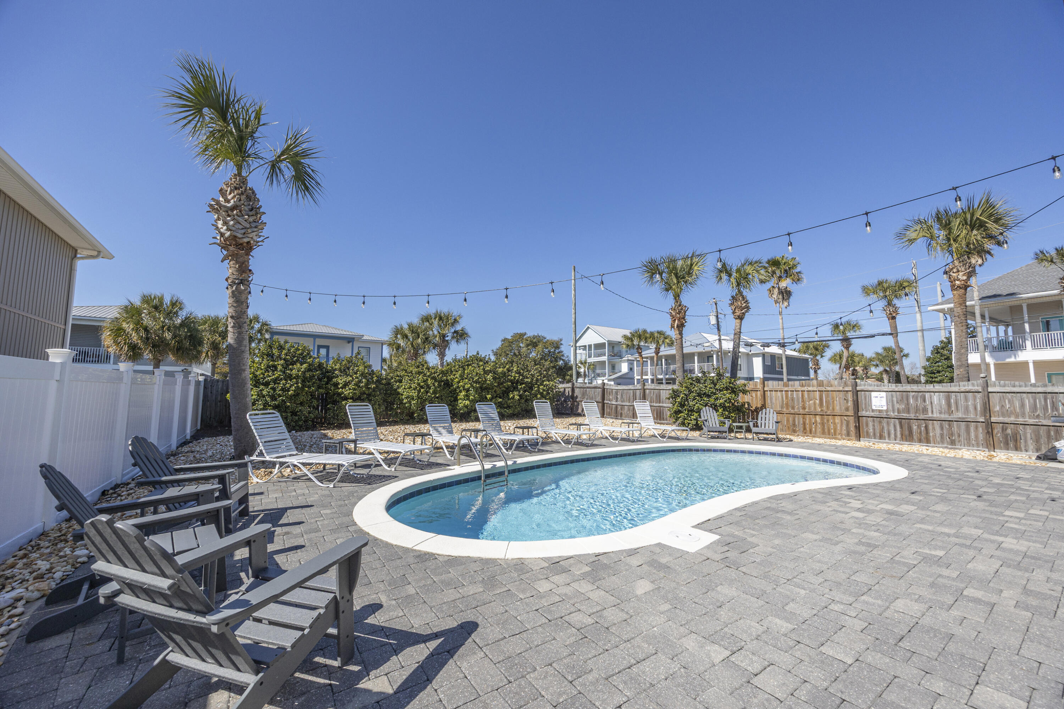
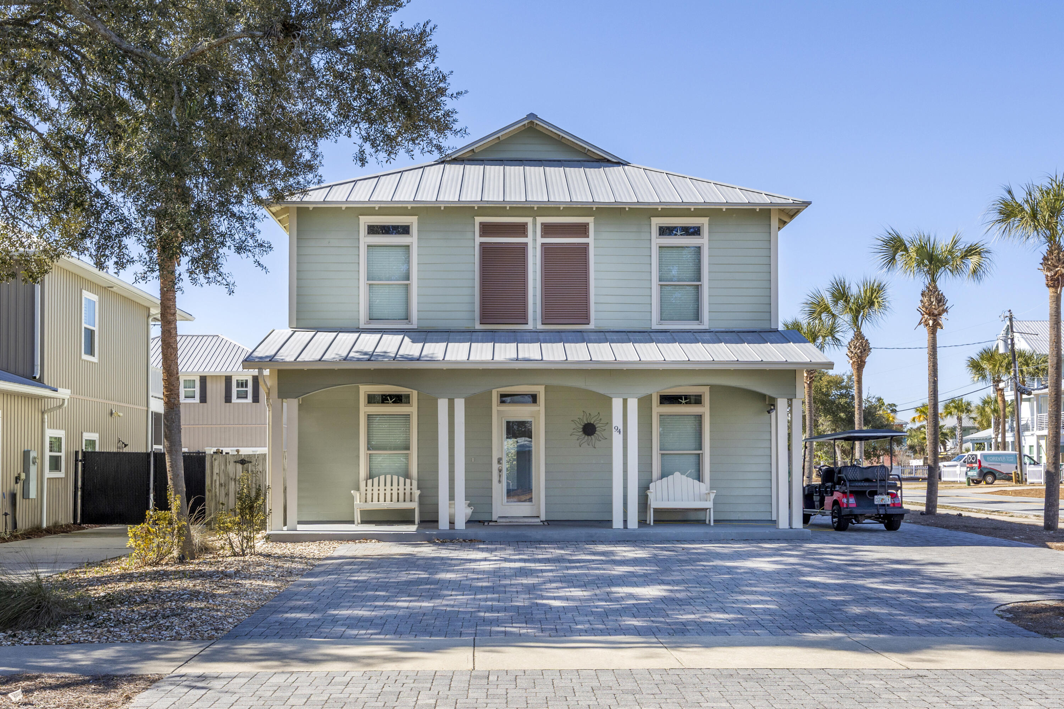
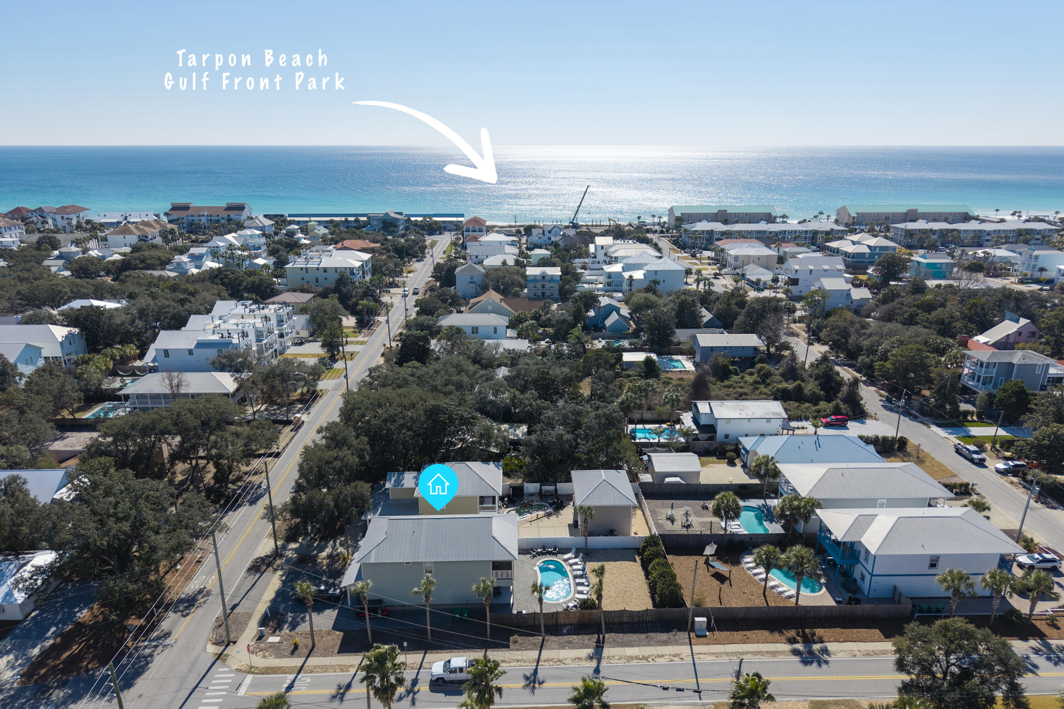
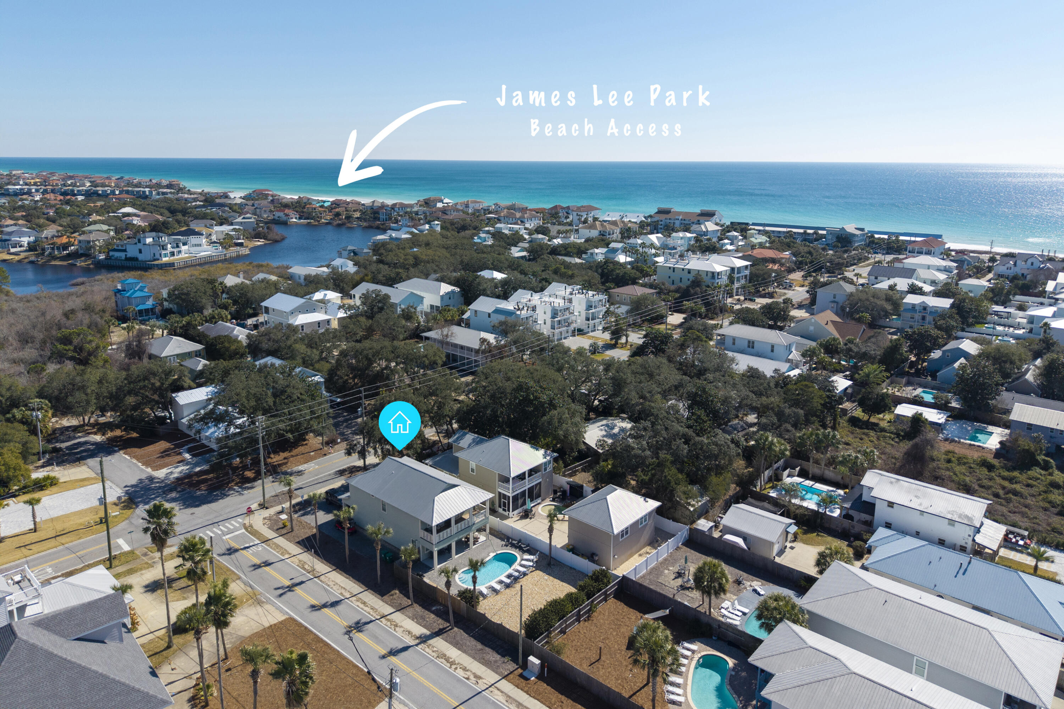
Enter an interest rate to see your estimated monthly payment.YEAR TO DATE BOOKINGS AS OF JULY 21, 2026 $153,374.64 Priced below appraisal! Located in the highly sought-after northeast corner of Crystal Beach, this beautifully appointed coastal retreat offers the perfect combination of luxury, lifestyle, and exceptional investment potential. Designed for unforgettable beach vacations and effortless everyday living, this spacious residence features 7 bedrooms, including 4 private en-suite retreats, 5.5 bathrooms, and approximately 2,800 square feet of thoughtfully designed living space. An open, light-filled floor plan creates the ideal gathering space, where the gourmet kitchen flows seamlessly into the dining and living areas, making entertaining family and friends effortless. Step outside to your own private backyard oasis featuring a heated pool, expansive outdoor living space, and a fully fenced yard designed for year-round enjoyment after a day at the beach. Positioned on an oversized homesite, the property also offers the rare opportunity to add a carriage house or guest cottage, creating additional guest accommodations, increased rental income potential, or private owner quarters. Whether you're searching for a luxury primary residence, a second home, or a high-performing vacation rental investment, this Crystal Beach gem delivers the location, space, flexibility, and future upside that discerning buyers are looking for--all just moments from the sugar-white sands and emerald waters of the Gulf of Mexico. The oversized gourmet kitchen features stainless steel appliances, beautiful cabinetry, a generous breakfast bar seating 8, and opens seamlessly to the large living area. The dining table comfortably seats 12, making it ideal for gatherings. The primary suite is located on the first floor and features a private ensuite bathroom with a separate stand-up shower and large soaking tub. The first floor also offers another bedroom with ensuite bath, laundry, and a half bath convenient for guests. Upstairs encompasses 5 more bedrooms including a king bedroom with a Jack-and-Jill bathroom connecting to a bunk room with two full-over-full bunks, another king bedroom with a private ensuite bathroom and direct access to an expansive balcony that is shared with a bunk room featuring two twin bunk beds. Enjoy the luxurious backyard retreat, complete with a heated pool and ample space for outdoor games and relaxation. The oversized lot also provides the opportunity to add a carriage house, enhancing future value and rental potential. Conveniently located in the northeast corner of Crystal Beach, close to dining, shopping, the Gulf, this home checks every box for location, income, and lifestyle. Also comes with a golf cart. ***Seller offering $10K flooring allowance***
| 3 months ago | Price changed to $1,979,999 | |
| 3 months ago | Listing updated with changes from the MLS | |
| 5 months ago | Status changed to Active | |
| 8 months ago | Listing first seen on site |

Listing information is provided by Participants of the Emerald Coast Association of Realtors MLS. IDX information is provided exclusively for personal, non-commercial use, and may not be used for any purpose other than to identify prospective properties consumers may be interested in purchasing. Information is deemed reliable but not guaranteed. Copyright 2026, Emerald Coast Association of Realtors MLS.
Last checked: 2026-10-22 09:21 PM UTC
