

4224 Byrnwyck PlacePace, FL 32571
Mortgage Calculator
Monthly Payment (Est.)
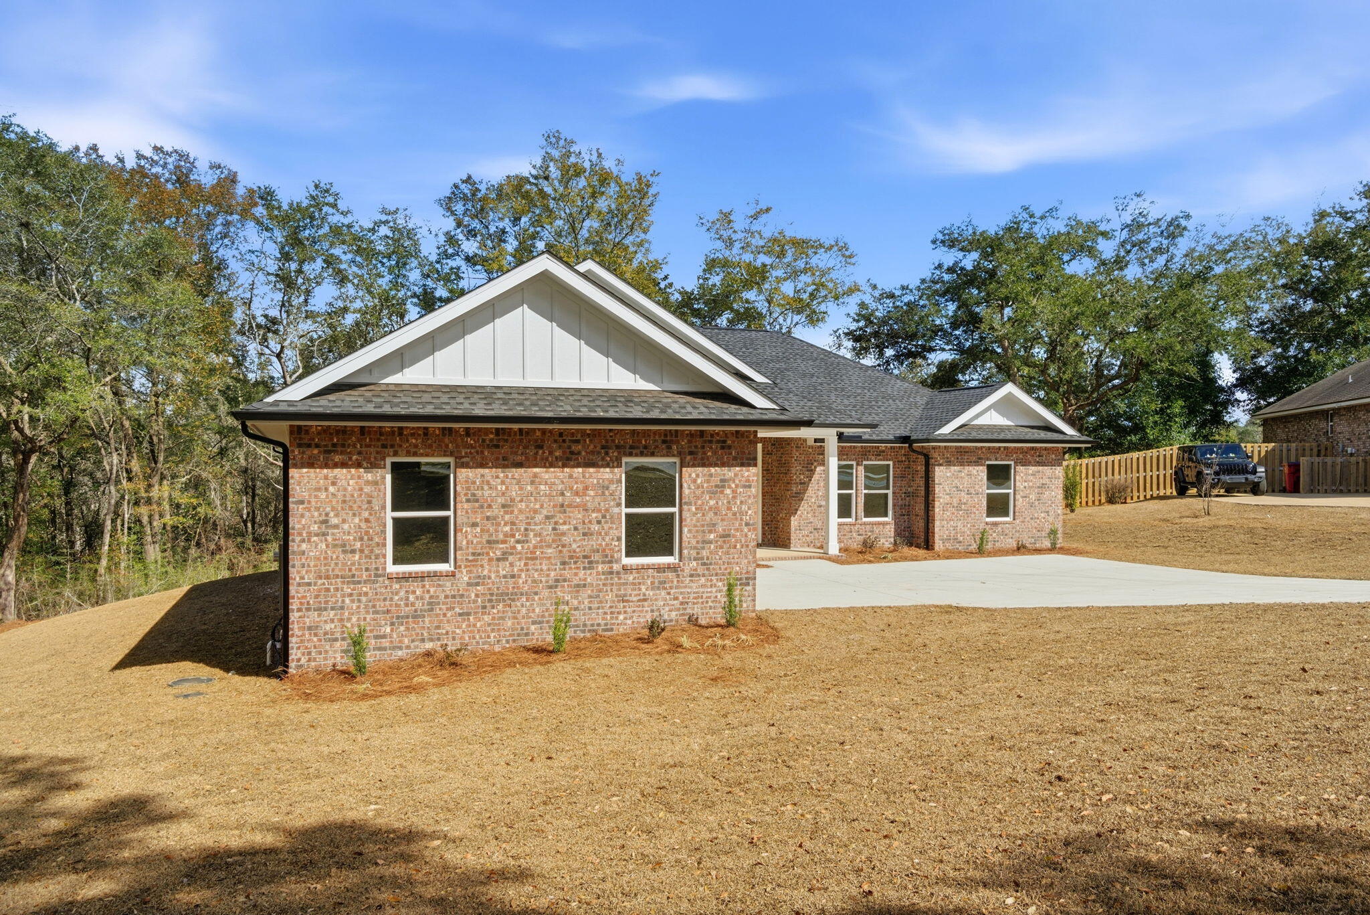
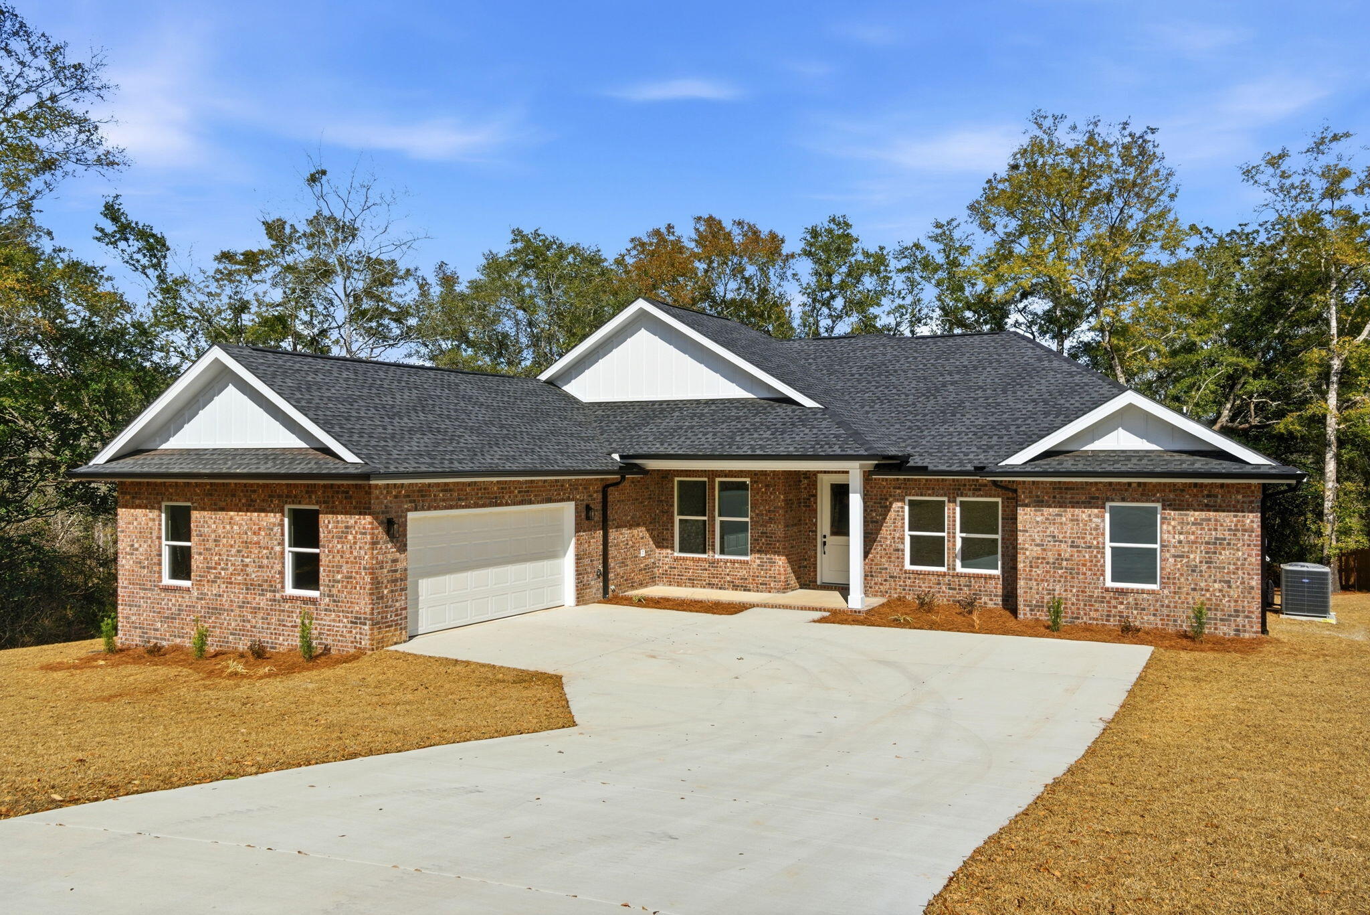

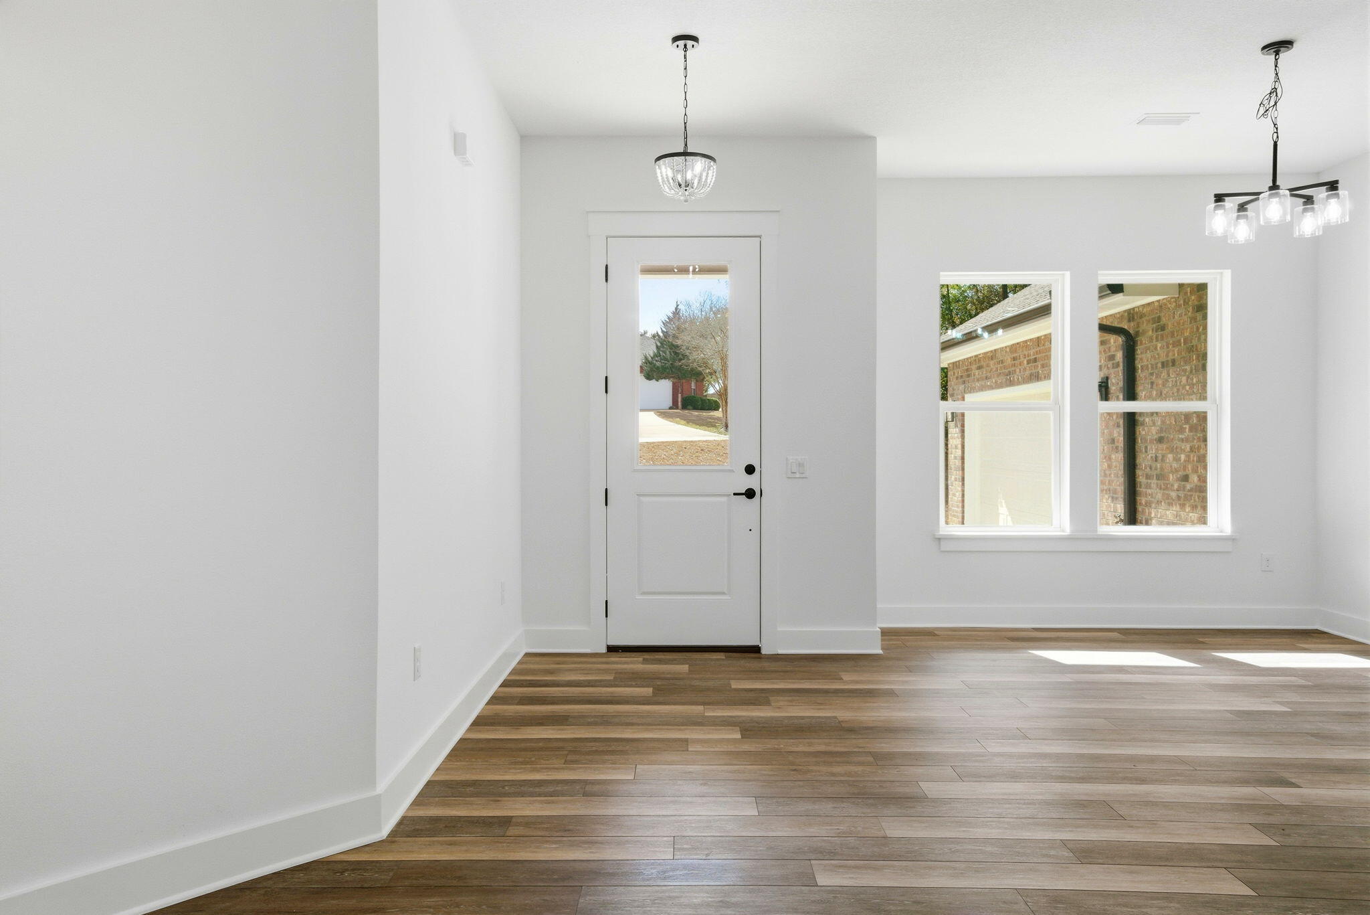
$2,326Brand new construction and move-in ready, this exceptional 5-bedroom, 2.5-bath home is located in the gated community of Habersham in Pace, Florida. This thoughtfully designed residence offers an open-concept layout ideal for everyday living and entertaining. The spacious living room features tray ceilings and flows seamlessly into the well-appointed kitchen, complete with quartz countertops, all-wood cabinetry, soft-close dovetail drawers and doors, a large walk-in pantry, and an expansive dining area. LifeProof luxury vinyl plank flooring runs throughout the home, complemented by custom trim work, a modern lighting package, and durable, superior-grade interior paint. The primary suite serves as a private retreat with tray ceilings, a custom walk-in shower with glass enclosure, 6-foot garden tub, private water closet, custom mirrors, and direct access to the covered back porch. Exterior features include a 100% brick exterior, architectural dimensional shingles, Hardie cementitious soffits, triple-coated high-grade exterior paint, stained tongue-and-groove porch ceilings, and an 8-foot entry door with half-light glass. Additional highlights include a finished oversized courtyard side-entry garage, custom oversized driveway, brick mailbox, full-yard sod, professional landscaping with irrigation system, gutters with French drain system, underground utilities, and connection to public sewer. Situated on one of the largest lots in the community on a .67 acre lot, the property backs to a serene wooded buffer, spring fed creek, and pond, offering exceptional privacy and peaceful views. Schedule your private showing today and experience this move-in ready home for yourself.
| 2 weeks ago | Price changed to $509,900 | |
| 2 weeks ago | Listing updated with changes from the MLS® | |
| 3 months ago | Status changed to Active | |
| 4 months ago | Listing first seen on site |

Listing information is provided by Participants of the Emerald Coast Association of Realtors MLS. IDX information is provided exclusively for personal, non-commercial use, and may not be used for any purpose other than to identify prospective properties consumers may be interested in purchasing. Information is deemed reliable but not guaranteed. Copyright 2026, Emerald Coast Association of Realtors MLS.
Last checked: 2026-05-30 09:15 PM UTC
