

4562 Leeward LaneDestin, FL 32541
Mortgage Calculator
Monthly Payment (Est.)
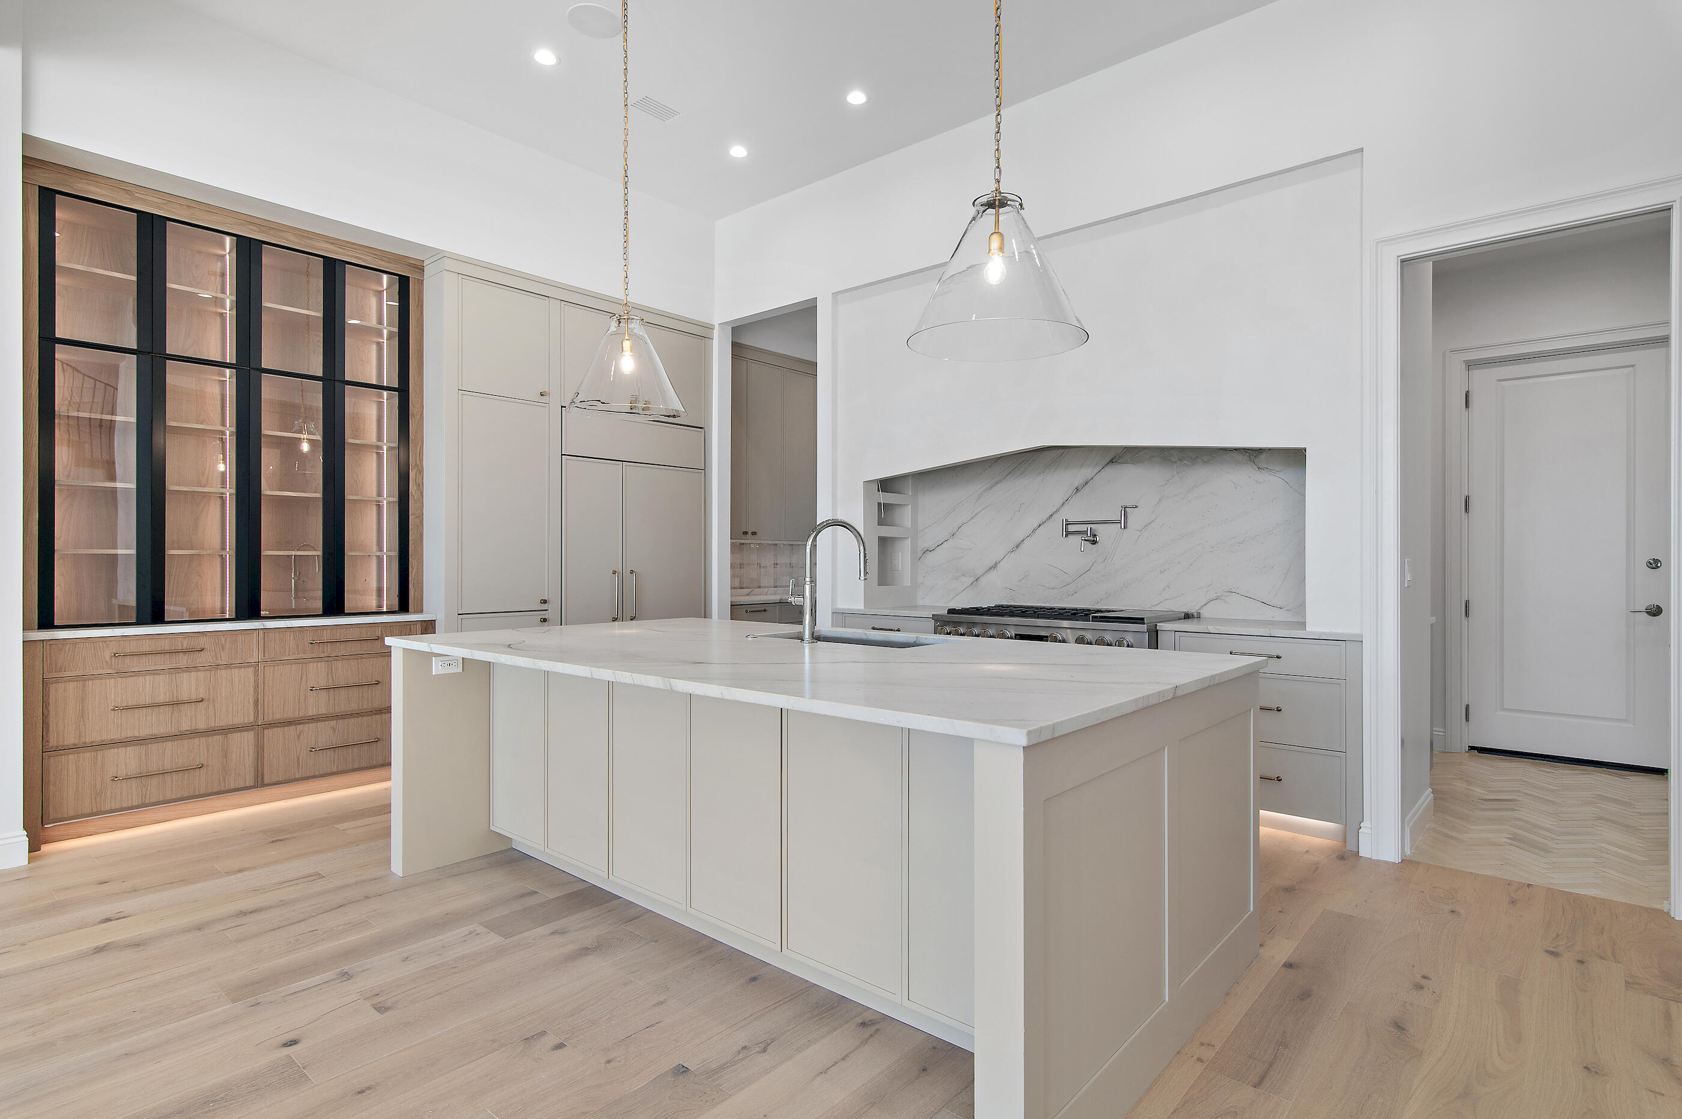


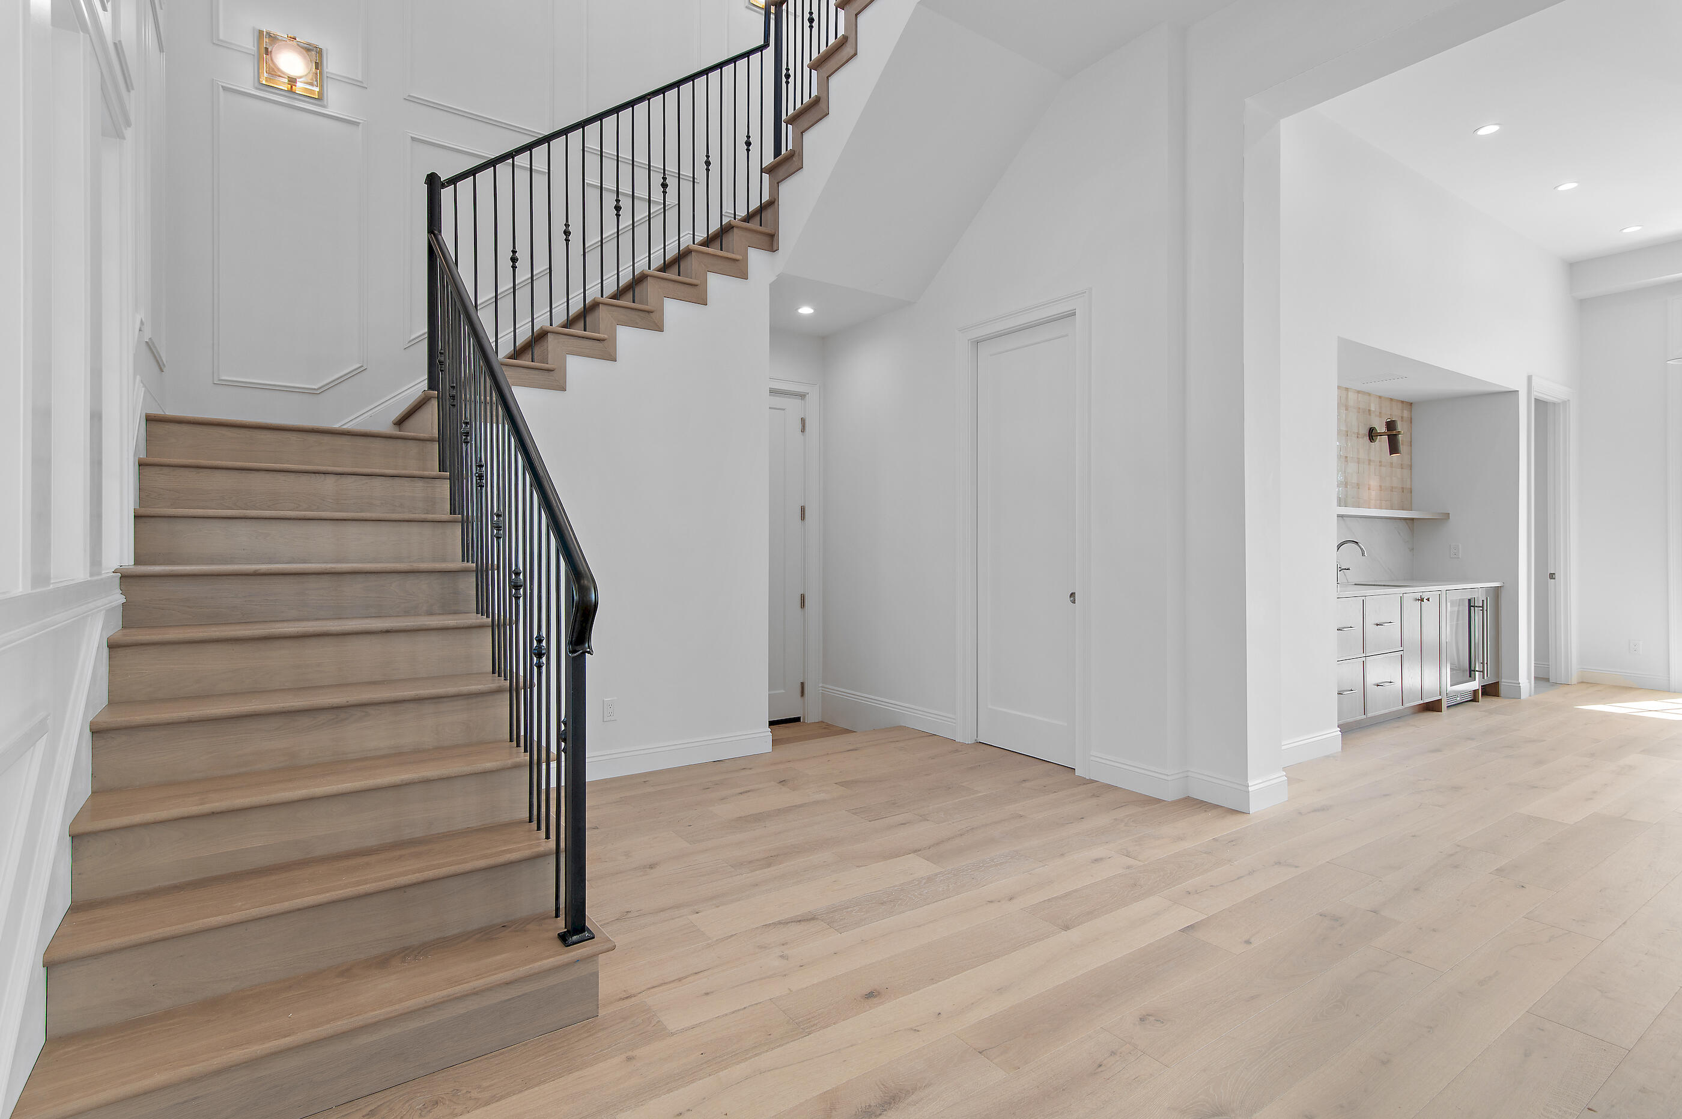
$11,849Less than a mile from the beach, this breathtaking new construction home delivers exceptional luxury and striking attention to detail. Welcome to Tradewinds--the newest enclave within Regatta Bay--featuring 54 exclusive homesites inspired by refined West Indies and Dutch-Caribbean architecture .This exquisite residence offers over 3,700 square feet of climate-controlled living space with 4 bedrooms, 4 full baths, and 2 half baths. Designed for seamless indoor-outdoor enjoyment, the home centers around a private outdoor oasis complete with a summer kitchen, hot tub, firepit, and an Alys Beach-inspired pool, creating an ideal setting for both relaxation and entertaining. Inside, the open-concept layout immediately impresses. The expansive living room is anchored by a custom fireplace and flows effortlessly into a chef's kitchen featuring quartzite countertops, a large island, premium appliances, and a spacious butler's pantry. The first-floor primary suite offers serene views and direct access to the outdoor living area. Its spa-like bathroom includes dual vanities, designer lighting, a custom-tiled walk-in shower, and a luxurious soaking tub. A generously sized walk-in closet features custom shelving and built-in his and her storage. Also on the main level are a stylish powder room, a wet bar, and a private guest suite with its own bath. The second floor features a large bonus room with an additional wet bar, two guest suites with private baths, a flexible storage or multipurpose room, and an oversized balcony perfect for enjoying evening breezes. Built by Legendary Home Builders, utilizing only the finest materials and high end finishes such as: wind and impact resistant windows, wind and impact rated doors, insulated wind and impact rated garage doors, insulation in all interior walls for energy efficiency, sound proofing insulation between floors for sound barrier, stainless steel door hinges, custom wood shelving in all closets, Kohler plumbing throughout, custom solid wood cabinetry throughout with soft close hinges, surround sound, smart home technology customizable for homeowner, led lighting throughout and so much more! This extraordinary home captures the essence of modern coastal luxury beautiful, functional, and just moments from the beach.Regatta Bay is a serene, gated community that seamlessly blends golf and boating, offering a lifestyle that is truly unparalleled! The essence of the Regatta Bay Lifestyle revolves around convenience, allowing residents to easily access numerous enjoyable destinations within minutes via golf cart, including the beach! Within the community, residents can indulge in golf, swimming, tennis, pickleball, parks, playgrounds, the Regatta Bay Clubhouse, Legendary Marine, and Legendary Yacht Club. Furthermore, Regatta Bay features a private road that leads directly to the Destin Commons, where an array of popular retail stores for both men and women awaits, alongside a diverse selection of restaurants, Whole Foods, Bass Pro, Lowes, an AMC movie theater, and Uncle Buck's Bowling-all easily reachable by golf cart. Regatta Bay is centrally located offering easy access to the airport and only a few miles from Northwest Florida's finest hospital. Schedule your private tour today and experience the elegance of Regatta Bay living.
| 3 months ago | Listing first seen on site | |
| 3 months ago | Listing updated with changes from the MLS® |

Listing information is provided by Participants of the Emerald Coast Association of Realtors MLS. IDX information is provided exclusively for personal, non-commercial use, and may not be used for any purpose other than to identify prospective properties consumers may be interested in purchasing. Information is deemed reliable but not guaranteed. Copyright 2026, Emerald Coast Association of Realtors MLS.
Last checked: 2026-05-30 09:15 PM UTC
