800 Via Deluna Drive, Pensacola Beach, FL, 32561

Price
Beds
Baths
Save Search

800 Via Deluna Drive, Pensacola Beach, FL, 32561

Save
Ask
Tour
Hide
Share
$2,325,000
102 Days On Site

800 Via Deluna Drive
Pensacola Beach, FL 32561

For Sale|Single Family Residence|Active
5
Beds
5
Total Baths
4
Full Baths
1
Partial Bath
3,936
SqFt
$591
/SqFt
2020
Built
Subdivision:
VILLA SEGUNDA
County:
Escambia
Listing courtesy of Susan A Carleton of Pointe South
Call Now: 850-786-3054
Is this the listing for you? We can help make it yours.
850-786-3054
800 Via Deluna Drive800 Via Deluna Drive800 Via Deluna Drive800 Via Deluna Drive
Save
Ask
Tour
Hide
Share

Mortgage Calculator

Monthly Payment (Est.)

$10,608
Calculator powered by Showcase IDX, a Constellation1 Company. Copyright ©2026 Information is deemed reliable but not guaranteed.

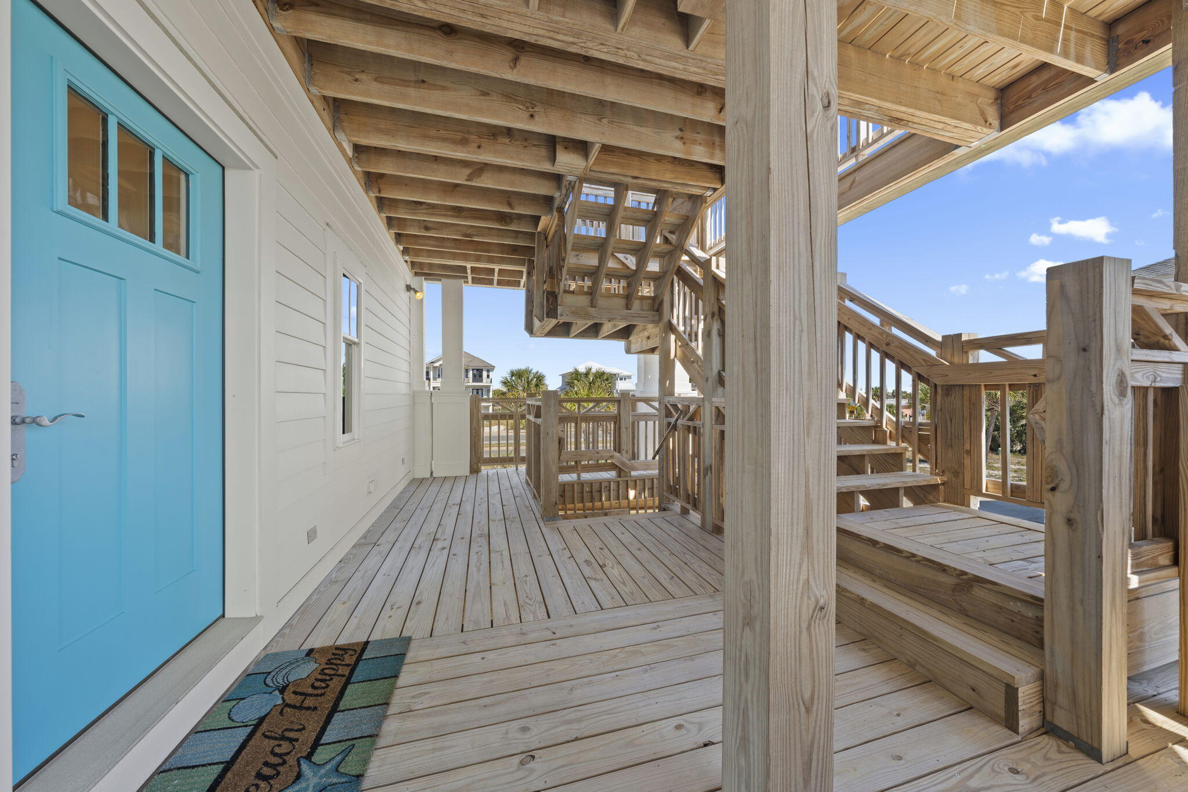
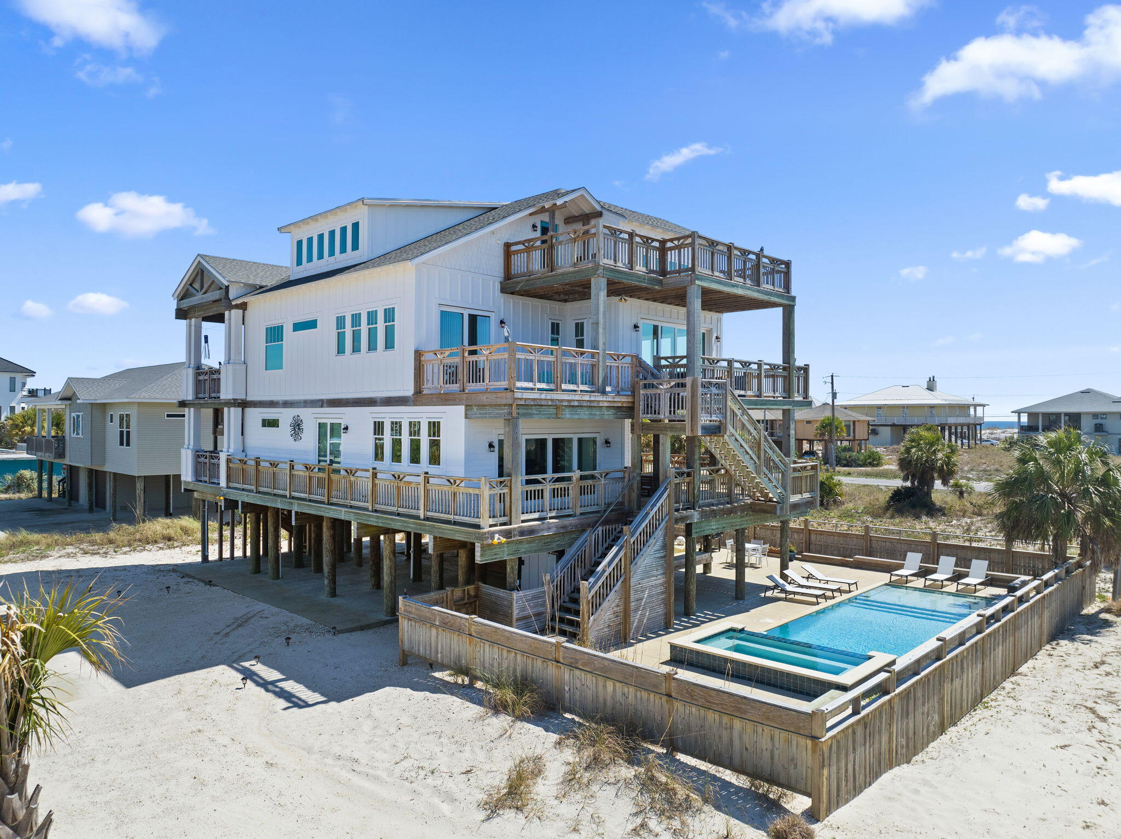
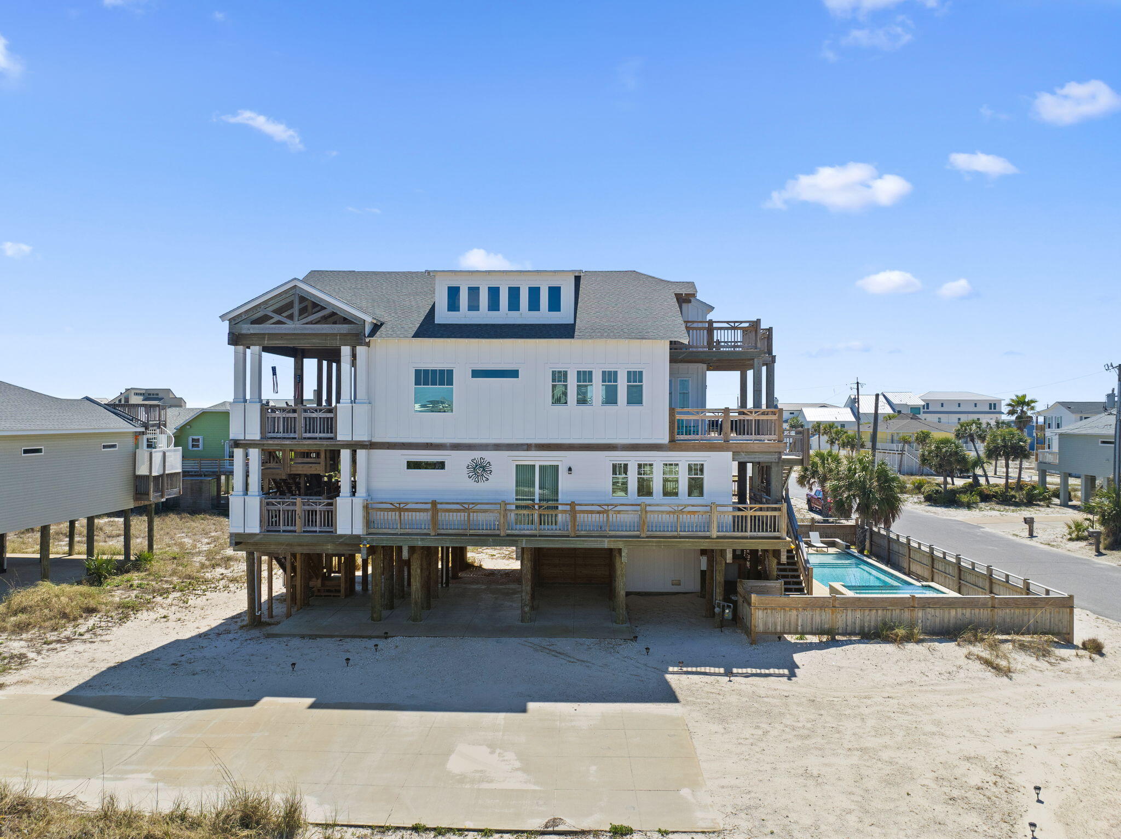
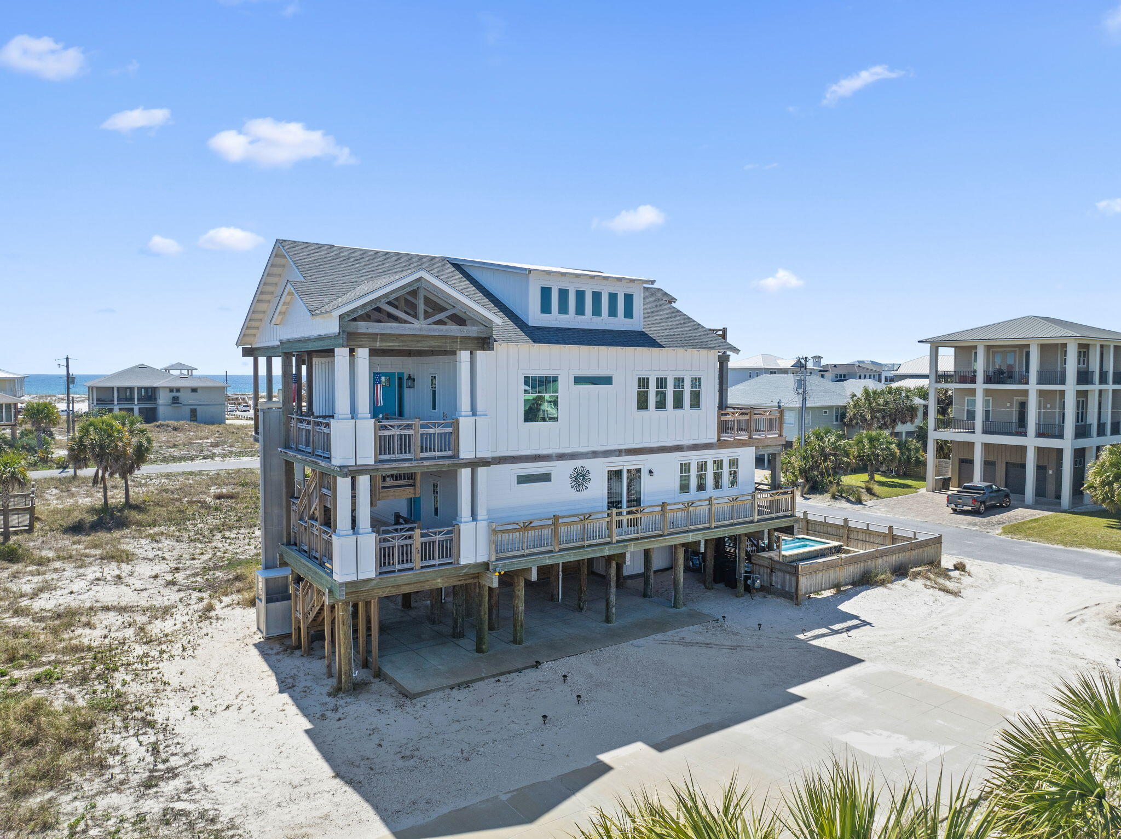
Welcome to the ultimate beach home with this meticulously crafted 5-bedroom, 4.5-bathroom Craftsman-style residence with a heated pool, hot tub, and an additional expansive bonus room. Offering unparalleled comfort & tranquility, every corner of this residence affords breathtaking views of the glistening turquoise waters of the Gulf & calming waters of the Sound. Travel upstairs or take the elevator, & step into your dream home. The living space seamlessly flows together, while also allowing privacy within the layout, with separate entry doors at the main & second level. On the main level, immediately be drawn to the impressive 25' trussed ceiling that create a sense of grandeur space, which is adorned with custom high-end Tulip poplar trim, white oak stairs, crafted to perfection & the expansive 8' accordion sliding glass doors, brightening the space with rays of sunshine & offering breathtaking views of the coastal scenery. An expansive kitchen features stainless steel appliances, complete with a wine cooler & ice maker. The primary suite, like all bedrooms in the residence, has direct balcony access. The ensuite offers its own spa-like experience, with a soaking tub with water view, rain shower, marble vanities, expansive closet, washer & dryer. Downstairs can serve as an additional living quarter for your family or guests, with a large great room, washer, dryer, & kitchenette to include sink & fridge. 3 more bedrooms, each with balcony access & water views, are on the downstairs level. Adding to the allure of this custom home are the endless possibilities of the space of the top floor bonus room, which can easily be converted to game room, bunk suite or two more bedrooms & a newly added FULL BATH with walk-in tiled shower. Outside living area is exceptional for entertaining, with its large, covered patio, heated gunite pool, hot tub, NEW POOL FURNITURE, outdoor shower, water closet, large storage area & fenced yard. Beach home or investment- LIMITLESS possibilities

Save
Ask
Tour
Hide
Share
Listing Snapshot
Price 
$2,325,000
Days On Site 
102 Days
Bedrooms 
5
Inside Area (SqFt) 
3,936 sqft
Total Baths 
5
Full Baths 
4
Partial Baths 
1
Lot Size 
0.23 Acres
Year Built 
2020
MLS® Number 
995536
Status 
Active
Property Tax 
N/A
HOA/Condo/Coop Fees 
N/A
Sq Ft Source 
Appraiser
Friends & Family
Recent Activity
2 weeks agoPrice changed to $2,325,000
2 weeks agoListing updated with changes from the MLS®
3 months agoListing first seen on site
General Features
Acres 
0.23
Carport 
3
Green Energy Efficient 
Doors
Lease Amount 
$80.0
Parking 
Attached CarportGuest
Property Sub Type 
Single Family Residence
Security 
Smoke Detector(s)
Sewer 
Public Sewer
SqFt Total 
3936
Style 
Beach House
Utilities 
Natural Gas AvailableCable AvailableElectricity Available
Water Source 
Public
Zoning 
Resid Single Family
Interior Features
Appliances 
CooktopDishwasherDisposalDryerMicrowaveDouble OvenWasherGas Water HeaterTankless Water HeaterWine RefrigeratorGas Oven
Cooling 
Central AirElectric
Flooring 
LaminateTile
Furnished 
Furnished
Heating 
CentralNatural GasElectric
Interior 
Cathedral Ceiling(s)Crown MoldingVaulted Ceiling(s)Kitchen IslandRecessed LightingTrack LightingPantryElevator
Spa 
Yes
Window Features 
Storm Window(s)Skylight(s)
Bedroom 
Dimensions - 12 x 11Level - First
Bonus Room 
Dimensions - 26 x 17Level - Third
Dining Room 
Dimensions - 12 x 14Level - Second
Family Room 
Dimensions - 13.1 x 19.6Level - First
Living Room 
Dimensions - 18.4 x 17Level - Second
Master Bedroom 
Dimensions - 15.2 x 14.8Level - Second
Save
Ask
Tour
Hide
Share
Exterior Features
Exterior 
Outdoor Shower
Fencing 
Partial
Lot Features 
Corner LotLevel
Patio And Porch 
DeckPatioCovered
Pool Features 
HeatedIn GroundGunitePrivate
Private Pool 
Yes
Roof 
ShingleMetal
Spa 
Yes
View 
Sound
Waterview 
Sound
Windows/Doors 
Storm Window(s)Skylight(s)
Community Features
MLS Area 
11 - Navarre/Gulf Breeze
Schools
School District
Unknown
Elementary School
Suter
Middle School
Gulf Breeze
High School
Gulf Breeze
Listing courtesy of Susan A Carleton of Pointe South


Listing information is provided by Participants of the Emerald Coast Association of Realtors MLS. IDX information is provided exclusively for personal, non-commercial use, and may not be used for any purpose other than to identify prospective properties consumers may be interested in purchasing. Information is deemed reliable but not guaranteed. Copyright 2026, Emerald Coast Association of Realtors MLS.
Last checked: 2026-05-30 09:15 PM UTC

Neighborhood & Commute
Source: Walkscore
Disclosure: Community information and market data powered by Constellation Data Labs. Information is deemed reliable but not guaranteed.
Save
Ask
Tour
Hide
Share