

3590 Waverly CircleDestin, FL 32541
Mortgage Calculator
Monthly Payment (Est.)
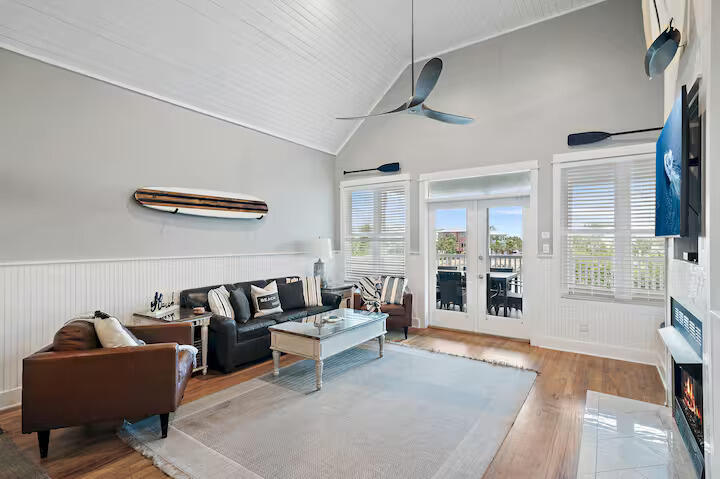
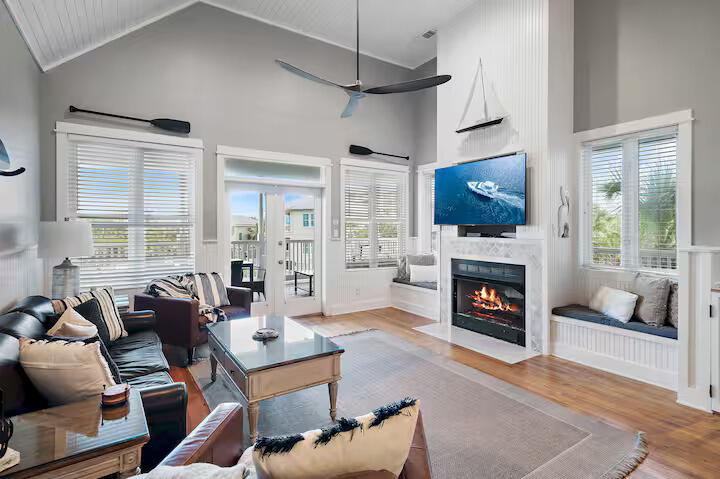
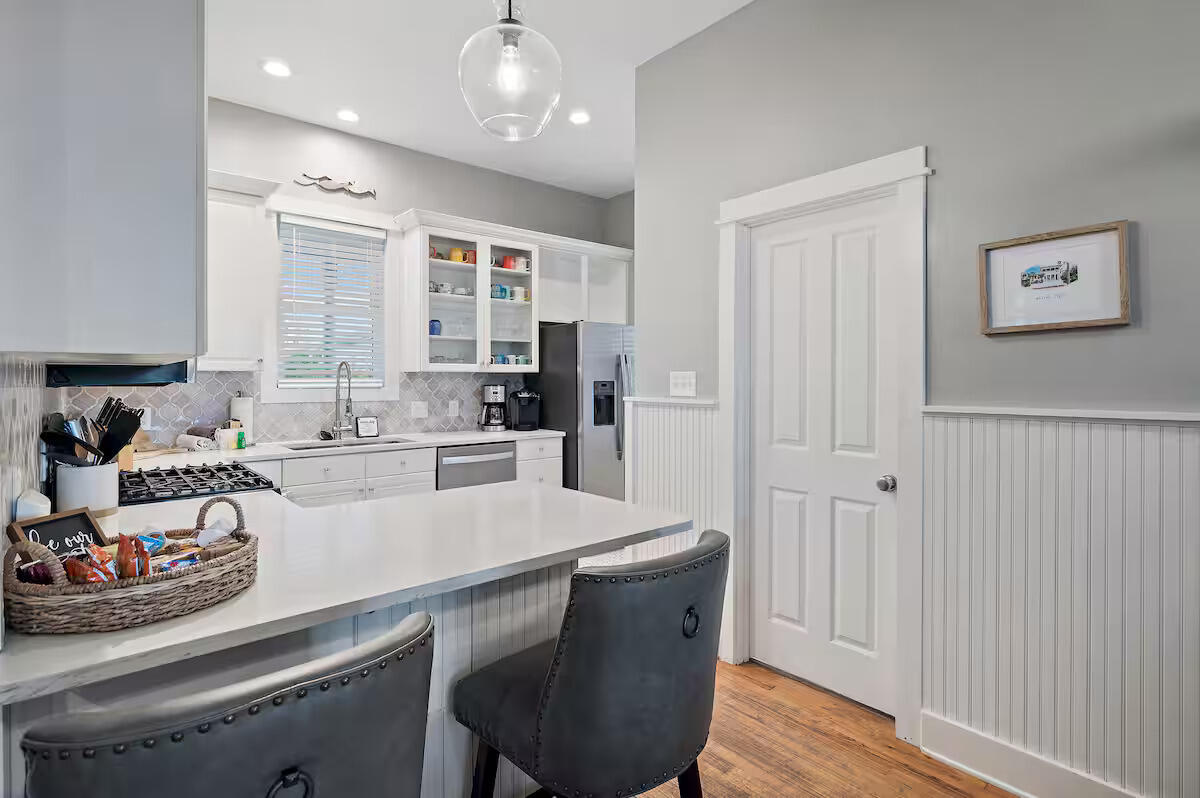
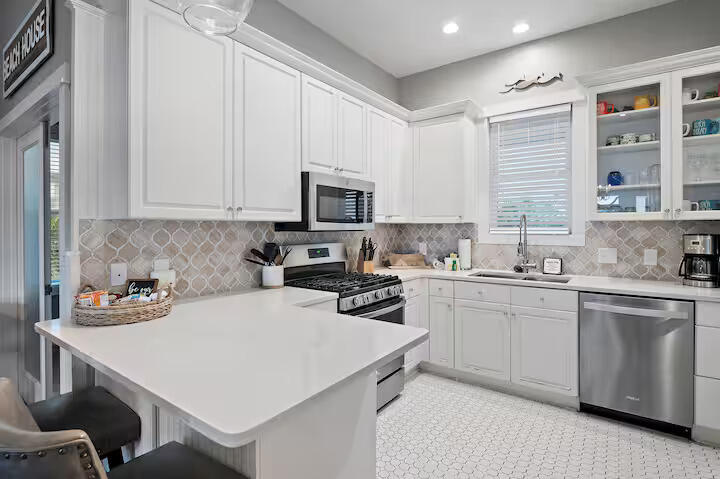
$7,295Exceptional investment opportunity with a proven track record of strong rental income. This beautifully maintained property generated more than $150,000 in gross rental revenue in 2025 and already has over $128,000 in confirmed bookings for 2026. In addition, future bookings from May 2026 through December 2027 currently exceed $175,000, offering immediate cash flow and outstanding income potential for the next owner. Located on Holiday Isle within Destin Pointe, a gated and private beachfront community, this exceptional four-bedroom home offers both lifestyle and performance in one of Destin's most desirable resort settings. The home features multiple lake-view decks, convenient access to the sugar-white sands of the East Pass, and a private pool ideal for relaxing after a day on the water. An oversized driveway provides ample parking -- a rare and valuable feature in this community. Inside, the thoughtfully designed layout showcases stainless steel appliances, quartz countertops, a new gas range, crisp wainscoting, and a striking grid-pattern ceiling that adds custom coastal character. Extensive recent upgrades enhance the home's turnkey appeal and provide peace of mind, including a new HVAC cooling unit, 47-gallon water heater, pool heater, pool pump with LED lighting, and a resurfaced pool with updated tile. The pool deck has been renovated with new stone pavers, and exterior woodwork has been repaired and freshly painted, complemented by new fencing and a pergola installation. Additional improvements include a full interior repaint, updated lighting, comfort-height toilets, new washer and dryer, new microwave and dishwasher, all new smart TVs, custom bunk beds, new mattresses throughout, updated furnishings, and a new Weber grill. An outdoor shower further elevates the private pool experience. Residents and guests of Destin Pointe also enjoy access to exceptional community amenities, including tennis courts, three community pools (one heated), and two hot tubs, enhancing both owner enjoyment and rental appeal. A rare opportunity to own a high-performing investment property that seamlessly blends strong income potential with the sought-after Destin Pointe coastal lifestyle.
| 2 weeks ago | Price changed to $1,599,000 | |
| 2 weeks ago | Listing updated with changes from the MLS® | |
| 3 months ago | Listing first seen on site |

Listing information is provided by Participants of the Emerald Coast Association of Realtors MLS. IDX information is provided exclusively for personal, non-commercial use, and may not be used for any purpose other than to identify prospective properties consumers may be interested in purchasing. Information is deemed reliable but not guaranteed. Copyright 2026, Emerald Coast Association of Realtors MLS.
Last checked: 2026-05-30 09:15 PM UTC
