

6774 Quintette RoadPace, FL 32571
Mortgage Calculator
Monthly Payment (Est.)
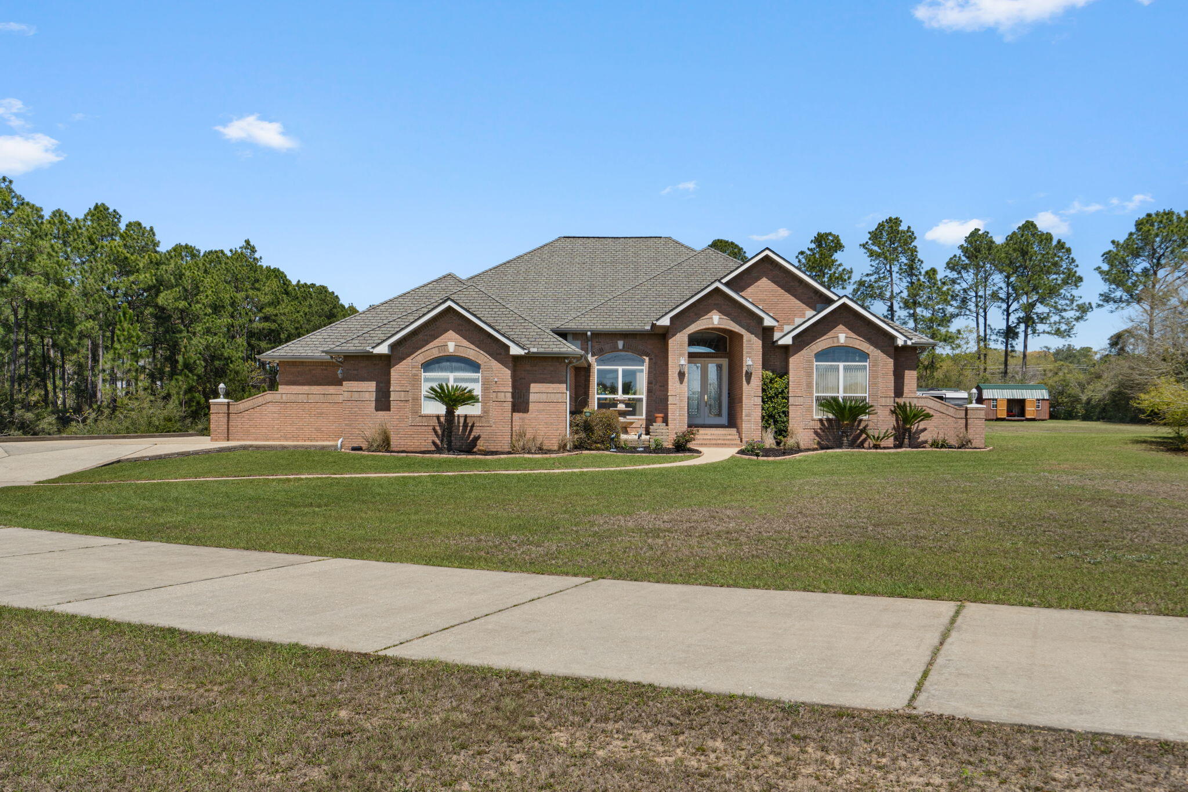
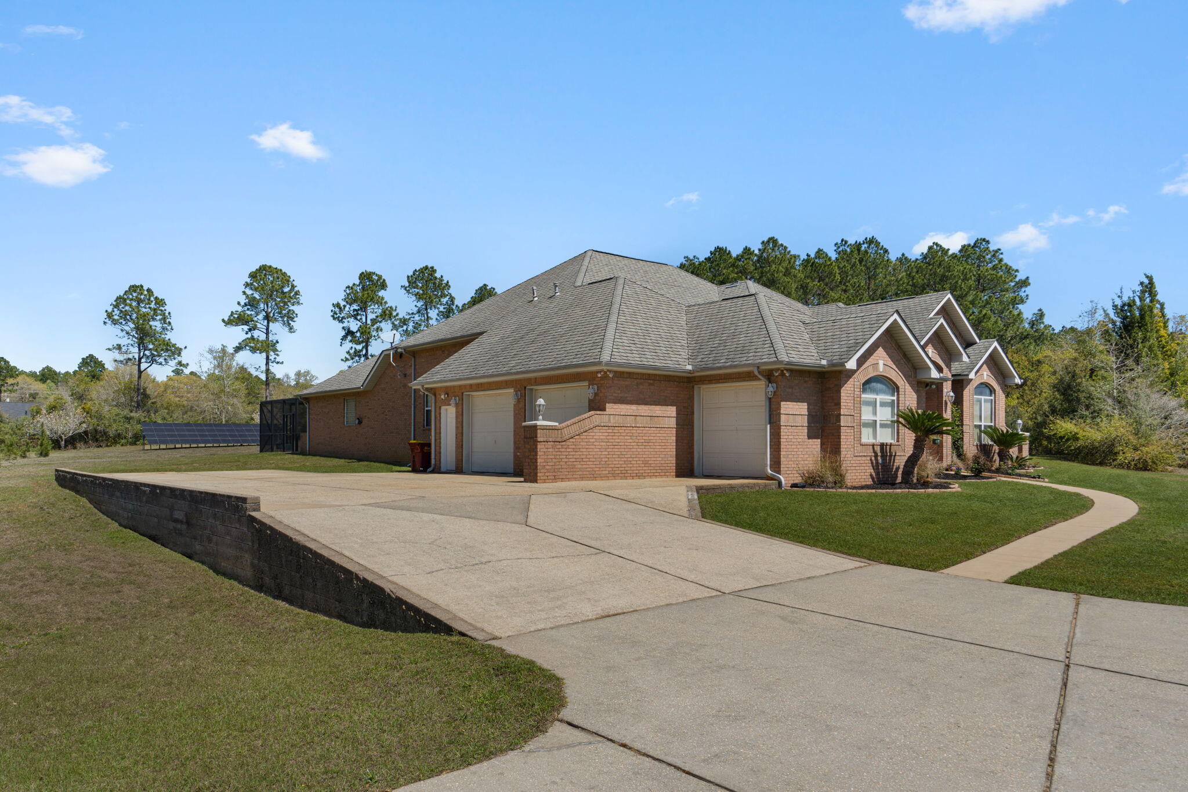
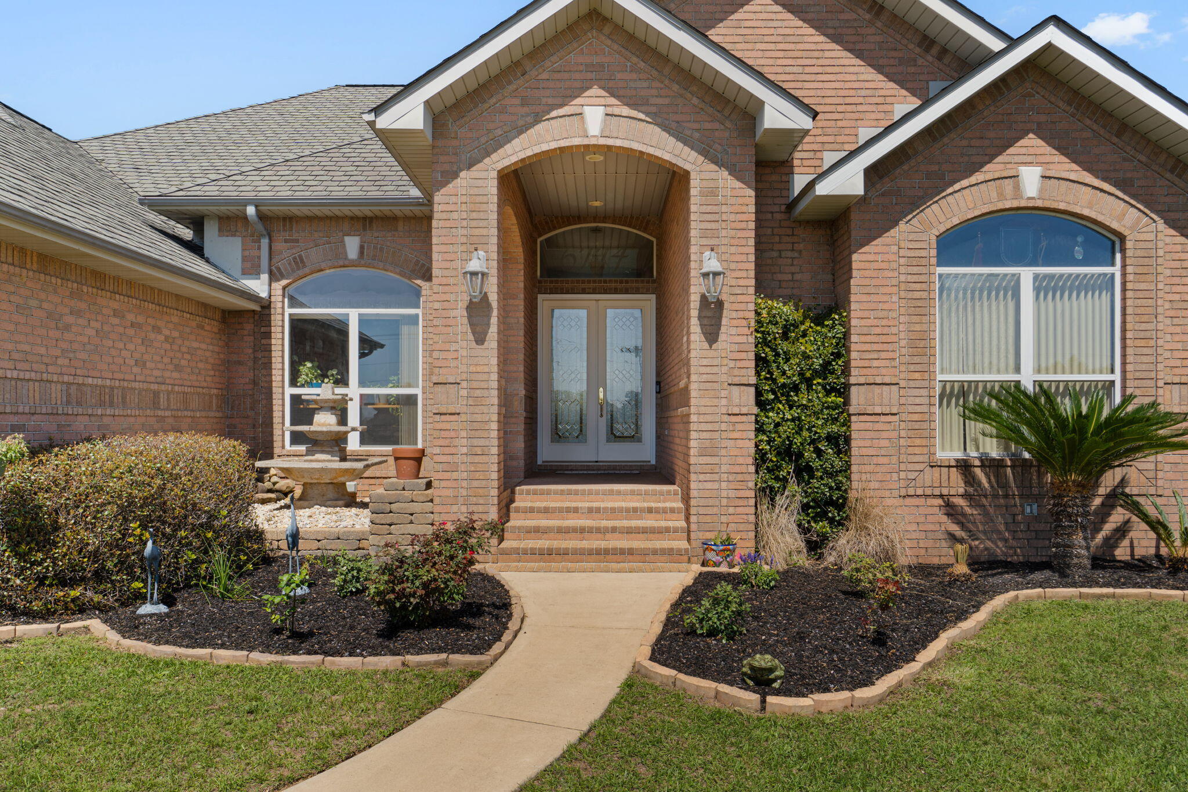
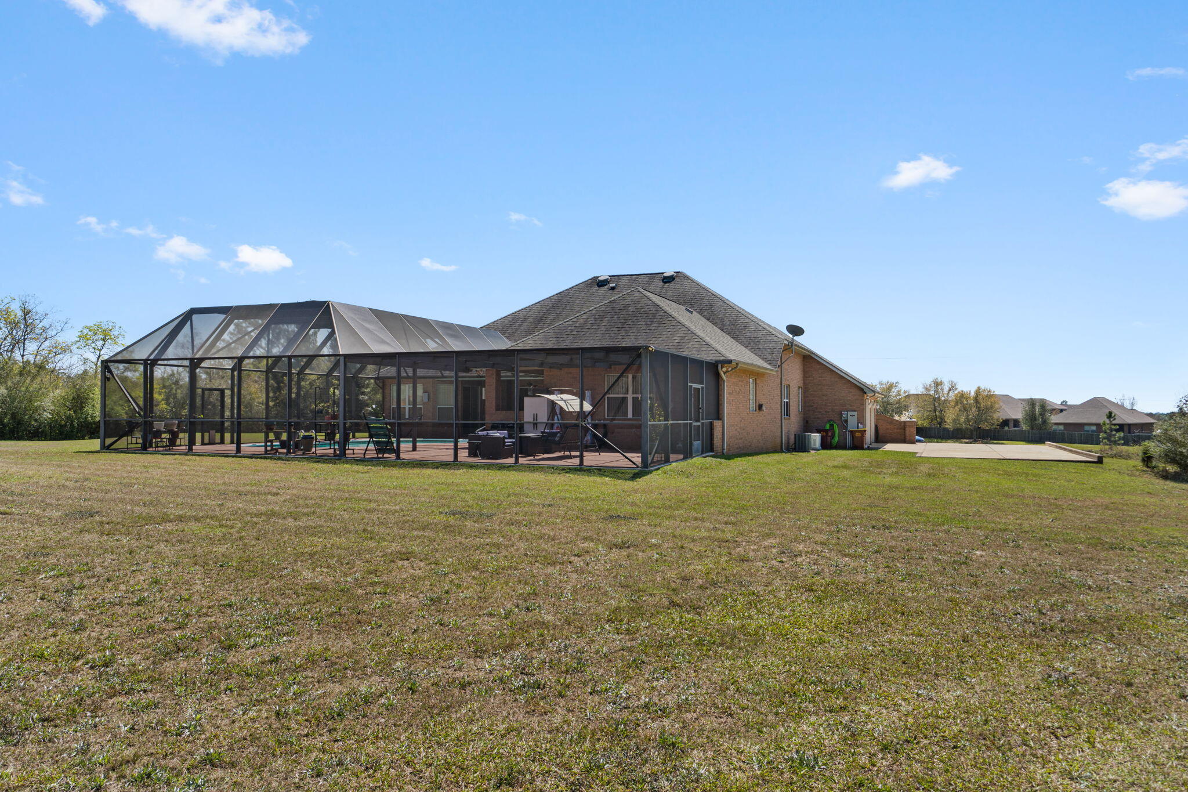
$3,422One-of-a-kind estate home on 3.5 acres, elevated high on a hill and overlooking Quintette Rd! Ideally located w/convenient access to Naval Air Station Whiting Field, Pensacola International Airport, Blackwater River State Forest, and the area's newest Publix and Walmart.This commanding property offers something for everyone, with the true showpiece being the massive 2,000+ sq ft fully enclosed saltwater pool area, complete with slip-resistant soft rock surfacing. Designed for entertaining, this space features 4 sliding glass door access points, an outdoor kitchen, multiple seating areas, outdoor shower, and serene views of the expansive backyard. The grounds are equally impressive, offering producing fruit trees (with dedicated irrigation zones), raised garden beds, a storage shed with additional covered parking. The property is fenced on 3 sides and additionally has an invisible fence system that can easily be reactivated for pet owners. The parcel is complemented by a natural buffer for added privacy. Energy efficiency meets peace of mind with a ground-mounted solar array that conveys at no cost to the buyer--strategically positioned for optimal sun exposure with zero roof impact. A whole-house Generac generator with dedicated circuit breaker is also included, providing reliable backup power during storm season. Inside, the home was thoughtfully designed by its original owner (a local custom builder) who created this residence as his personal retreat. The floor plan flows effortlessly for both everyday living and entertaining, offering two spacious living areas, 3 bedrooms with large office space, and 3 full bathrooms, and 1 1/2 bath. Built with 2x6 exterior walls and soaring ceiling heights ranging from 10 to 14 feet, the home lives even larger than its already generous 3,200+ square feet. At the heart of the home, the chef's kitchen features professionally epoxied countertops, real wood cabinetry, a walk-in pantry, double ovens, beverage refrigerator, prep sink, and gas cooktop-all perfectly positioned to connect with the main living spaces. The oversized primary suite is a true retreat, complete with a private sitting area overlooking the backyard oasis. With countless upgrades and thoughtful details throughout, this is a property you truly need to experience in person. Private showings only to pre-approved Buyers. Schedule your private tour today.
| 2 months ago | Listing updated with changes from the MLS® | |
| 2 months ago | Status changed to Pending | |
| 2 months ago | Listing first seen on site |

Listing information is provided by Participants of the Emerald Coast Association of Realtors MLS. IDX information is provided exclusively for personal, non-commercial use, and may not be used for any purpose other than to identify prospective properties consumers may be interested in purchasing. Information is deemed reliable but not guaranteed. Copyright 2026, Emerald Coast Association of Realtors MLS.
Last checked: 2026-05-30 09:10 PM UTC

Did you know? You can invite friends and family to your search. They can join your search, rate and discuss listings with you.